Walden Camp, Ili: Five Shell-Form Units Behind a Glass Curtain Wall
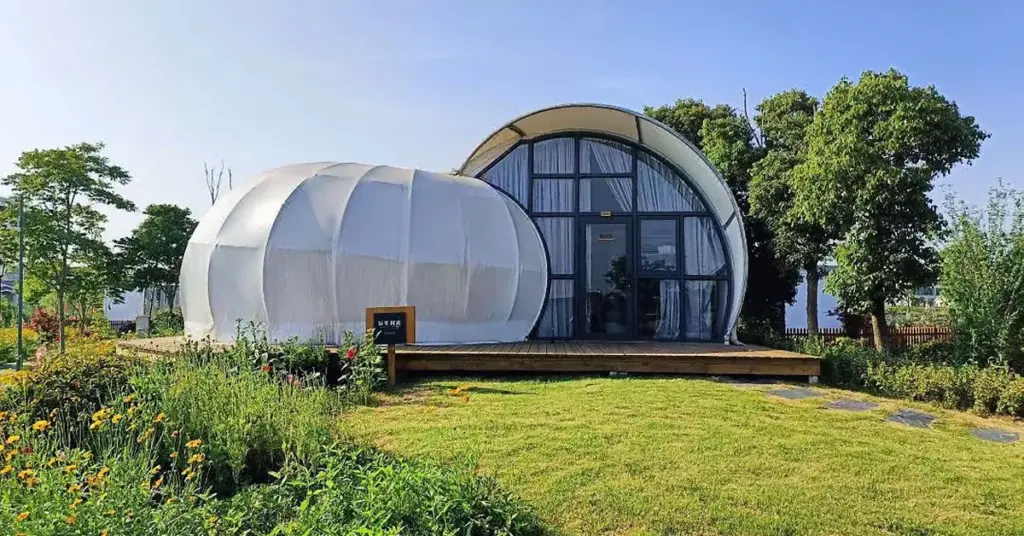
Five units on a meadow in the Ili valley, Xinjiang. An 8 × 9 m envelope, 45 m² of floor inside it, ten days on site. The client did not ask for a tent. They asked for something with a shape.
The brief
The client was building in the outdoors and wanted a structure with character — something that would not read as another white arch tent on another meadow.
That is a harder brief than it sounds. Most tent forms are chosen for cost and weather, and they converge on the same silhouette: a ridge, an arch, a peak. A camp that wants to be remembered needs a form that is not the default one.
They chose a shell: a curved, rounded volume that reads as a snail from the approach road.
Why the envelope is bigger than the floor
The numbers look odd until you see the shape: 8 × 9 m envelope, 45 m² of floor.
That gap is the form. A shell curves in on itself, so the rectangular footprint it occupies is larger than the enclosed floor area — the corners of the envelope are outside the volume. A box of 8 × 9 m would give 72 m²; this gives 45 m², and the 27 m² difference is the curvature.
It is worth knowing before you compare land: a shell-form unit needs more site per square metre of floor than a rectangular tent, because the shape does not fill its own envelope. What you get back is a silhouette that does not exist anywhere else on the meadow.
The entrance is the product
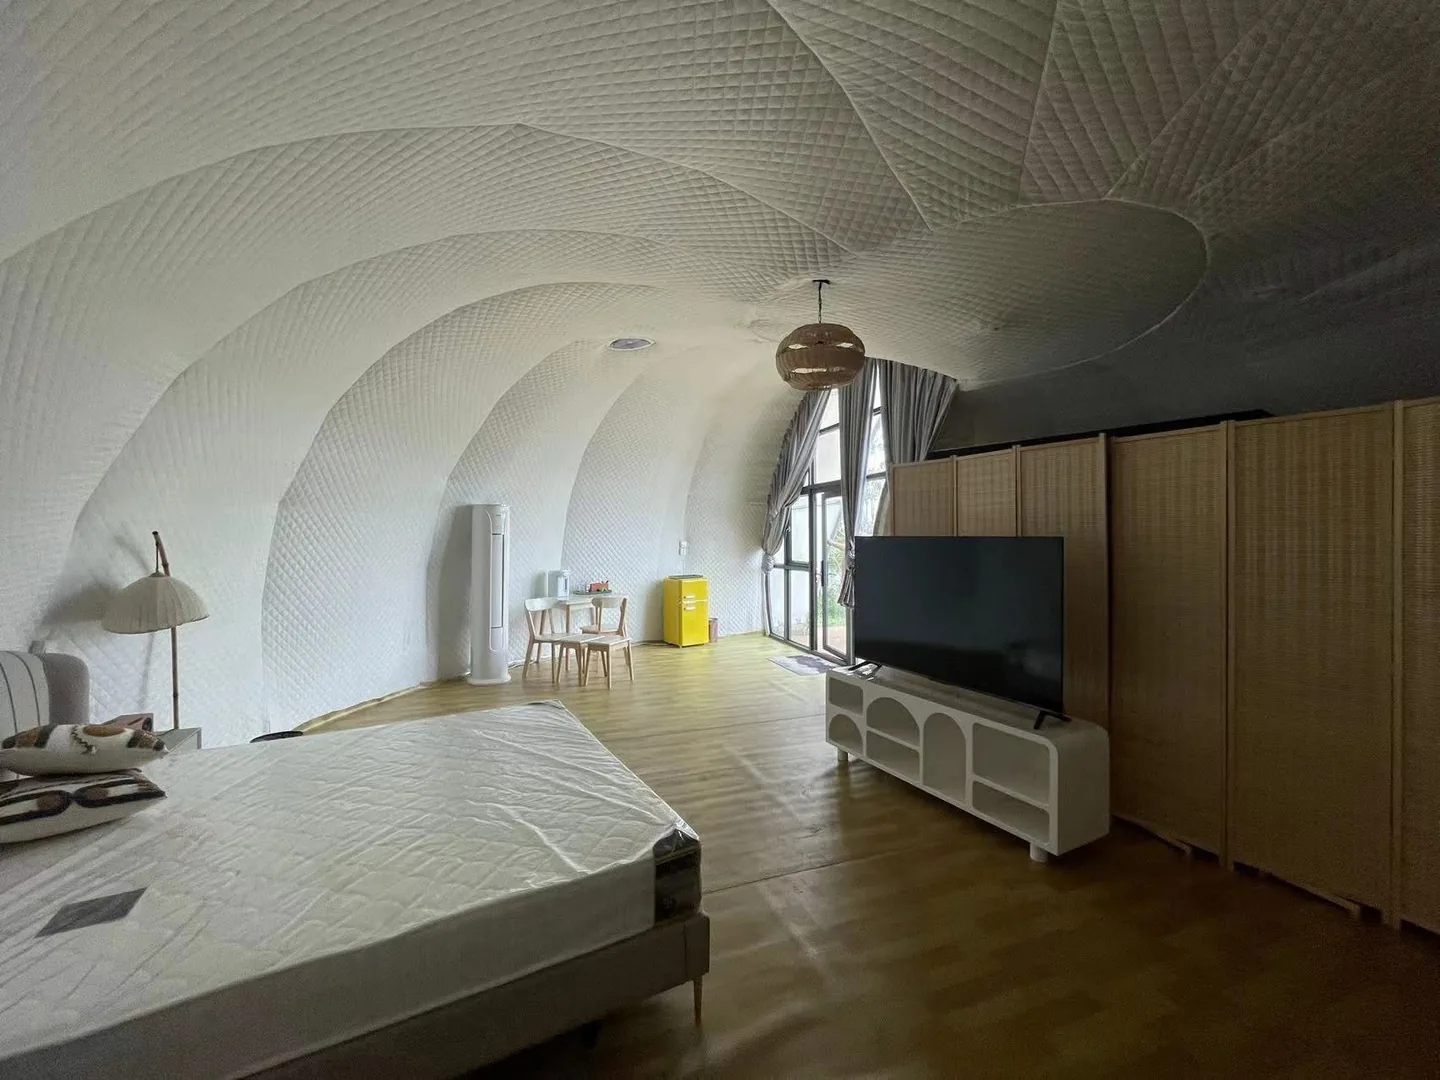
Inside: the curve runs from floor to ceiling with no ridge and no gutter line.
A guest arrives in two stages. From the drive, they see the silhouette — the curve, the grass growing up to the deck, the unit sitting low instead of rising over the site. That is what makes them stop the car.
At the door, they see the glass curtain wall. Not a window in a fabric wall: a full-height glazed frontage, floor to the curve, with the meadow, the tree line and the sky behind it.
Those are two different design jobs and both are done before the guest has entered. A tent with a small window fails the second one. A tent with a flat facade fails the first.
The glass also decides how the interior is lit. The unit is usable without switching anything on during the day, and at night, from outside, it reads as a lit object in the meadow rather than a dark shape.
How it is built
The shell is a frame with a membrane over it, sitting on a raised timber deck.
The deck is not cosmetic in this climate. The ground freezes, the client did not want to excavate, and a unit that sits directly on the meadow is a unit with a damp floor in spring. Raising it on timber separates the floor from the frost line and from the water that sits on flat ground after melt.
The glazed frontage is the structural item that has to be settled early. A curtain wall needs a straight, stiff line to fix to — which is why the entrance elevation is built as a rigid frame rather than as fabric pulled over a curve. The rest of the shell can curve; the front cannot.
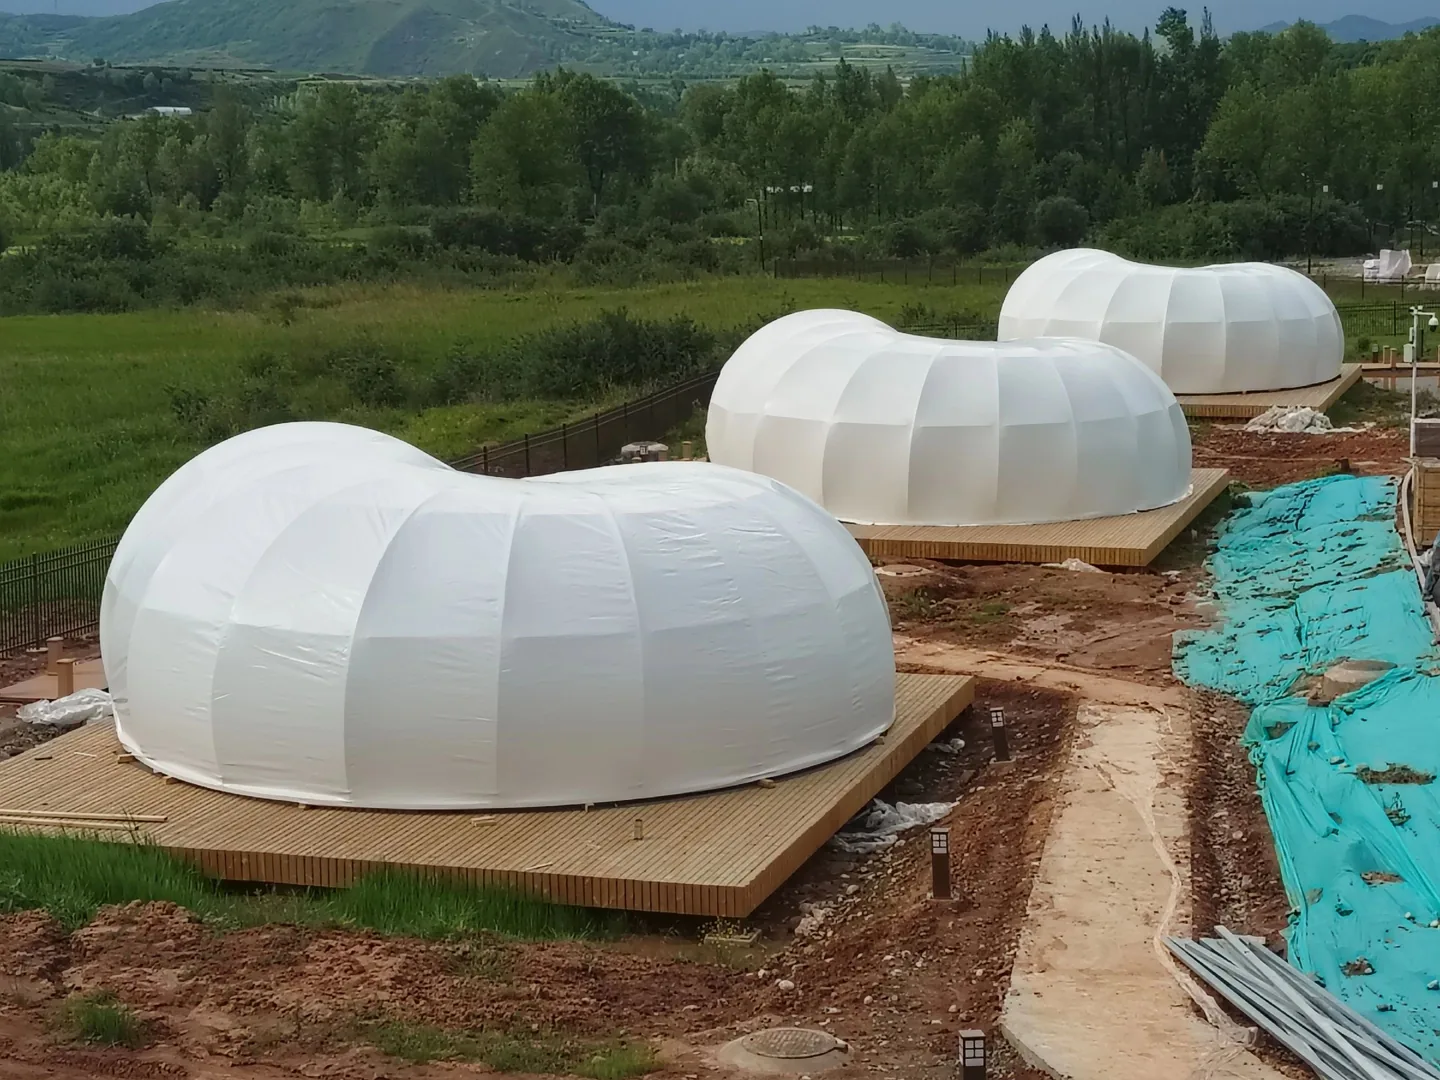
Frame first. The rigid entrance elevation is what the curtain wall fixes to.
Ten days for five units
Ten days, for five units, from first deck to last panel.
The schedule is the same argument as every project like this: the units are identical, the frames arrive cut and labelled, the membrane arrives in numbered panels, and the crew assembles rather than fabricates. Nothing on site is measured that should have been measured in the factory.
It is also why the shape was not a problem. A non-standard form is expensive when it has to be improvised on site. Designed once, cut once, and repeated five times, it costs a drawing and a jig.
The rendering came before the first frame
On a standard tent the client knows what they are buying, because they have seen one. On a shell form they do not — the shape has no reference in their experience, and a photograph of somebody else's site does not answer it.
So the unit was rendered on the client's own meadow before anything was produced: the same silhouette, the same tree line, the same low sun. That image is what the decision was made on, and it is what the crew built to.
For a shape-driven product this stage is not a courtesy. It is the only way a client can approve something they have never stood inside.
Inside
The section gives a high centre and a low perimeter, so the bed sits under the full height while the storage and services tuck into the low edges. That is a more efficient use of a curved shell than trying to make every wall vertical.
Because the curve is continuous from wall to roof, there is no ridge beam and no gutter line — nothing to clean, and nowhere for snow or rain to sit. On a unit this size that also means the interior ceiling is one surface, which is why it photographs as a room rather than as a tent.
What this project taught us
A shape is a product decision, and it has to be approved visually, not verbally.
Envelope is not floor area. A shell needs more site per square metre, and clients should hear that before they choose the form.
The entrance carries the brand. Silhouette gets the car to stop; the glass wall gets the guest inside.
Rigid frontage, curved shell. The glazed elevation is what makes the curve buildable.
Ten days is a factory outcome. Five identical units is a repetition job, not a construction job.
Specification
| Item | Value |
|---|---|
| Units | 5 |
| Model | Snail Glamping Tent |
| Envelope | 8 × 9 m |
| Floor area | 45 m² per unit |
| Form | Continuous shell curve, wall to roof |
| Entrance | Full-height glass curtain wall |
| Cover | Tensile membrane over frame |
| Foundation | Raised timber deck |
| Installation | 10 days on site |
| Completed | January 2026 |
Building somewhere the tent has to look like nothing else?
Send us the site and the shape you have in mind. You will get back a 3D view of your own meadow before anything is quoted.