Volcano Camp, Ulanqab: 50 Geodesic Domes
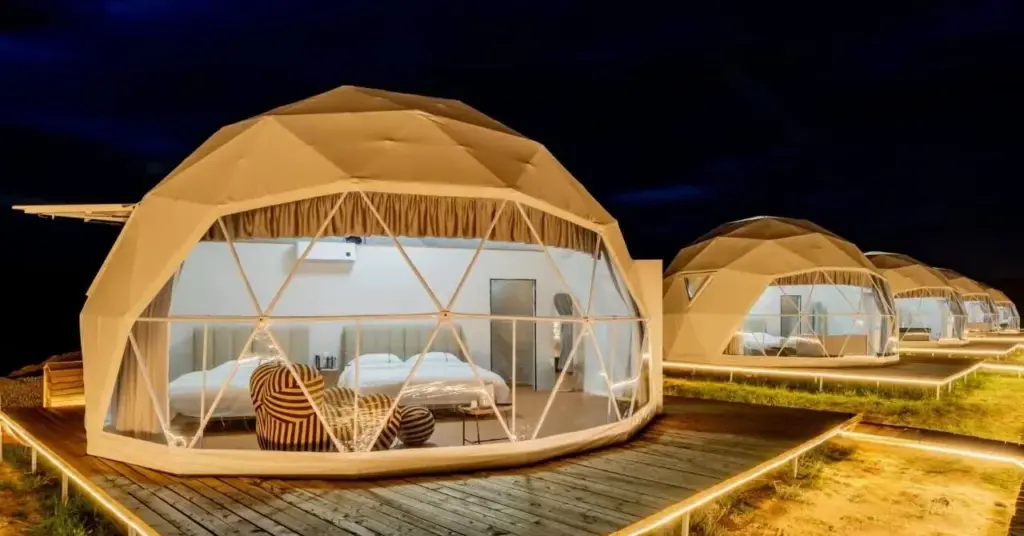
Fifty geodesic domes, 6 m across, 28.28 m² of floor each — one order, one production run, one container schedule, and one month from first delivery to last anchor. Completed December 2023.
Volcano Camp sits on the volcanic plateau north of Ulanqab, in Inner Mongolia, where the ground is black, the grass is short, and the nearest town is far enough away that the night sky still works. The client wanted fifty units standing before winter.
The site
Open grassland in every direction. Hard frost from October. Wind that arrives from all sides rather than from one prevailing direction — which matters more than any single wind speed, because a structure designed against a prevailing wind is designed against the wrong thing on a plateau.
There is nothing on that site to frame a view. No ridge, no tree line, no building to sit beside. The structure has to be the view, which changes the brief from "a tent that sleeps two" to "a lit object on an empty horizon".
What the client sent us, and what we sent back
The project did not start with a price list. It started with a site plan.
The client sent the plot, the unit count and the opening date. We returned a layout: where the fifty domes sit, which way the clear panels face, where the service roads and the drainage run, and how the deck edges meet the ground. Then we built the 3D renderings — the same view the guest would get from the car, before anything was manufactured.
That stage is where most of the trust in this project was earned. A client spending on fifty units is not buying a tent; they are buying the certainty that what arrives on site matches what they approved on paper. A rendering they can walk around, argue with and change is worth more than a catalogue page, because after it is signed nothing on site is a surprise — not the silhouette, not the spacing, not the way the light lands at dusk.
Only after the drawings were approved did the order go into production.
What the client asked for
Four requirements, in the order they gave them.
Fifty units at once, against one opening date. A specification that could be repeated fifty times without variation — same frame, same skin, same interior kit. Low maintenance, because the nearest service team is hours away. And a structure that reads as accommodation from a distance, not as camping.
The last one is the hard one. Guests decide whether a place is premium in the first three seconds, from the car, before they have seen a bed.
Why a dome, and not an arch
Three reasons.
Floor area per membrane. A 6 m dome encloses 28.28 m² — enough for a king bed, a seating bench and a bathroom pod with the door still swinging clear. It gets there on the least skin of any shape with that floor area, which on a fifty-unit order is the difference that shows up in the invoice.
Snow sheds in every direction. A dome has no valley and no ridge, so snow leaves it evenly. An arch has a valley line where drift accumulates — and on a plateau where weather arrives from all sides, that valley is where the structure gets loaded.
No internal columns. A clear span means the bed, the bathroom pod and the door are arranged by the interior designer rather than by the engineer.
How the shell goes together
The frame is galvanised steel tube, assembled as a set of arcs from the ring beam outward. Galvanised rather than painted because the site is exposed year-round and a coating that fails in year four is a maintenance bill on fifty units at once.
The skin is tensile membrane, set panel by panel from the base upward. Tensioned membrane holds its shape without a frame line every few metres, which is why the roof can close in a day and the rest of the schedule can go to doors, glazing and services instead.
Everything sits on a raised timber deck. On a site with frost heave and standing water after rain, that lift is not cosmetic: it separates the floor from the ground, and that is the difference between a room that dries and one that stays damp under the mattress.
Anchoring is the part clients underestimate on grassland. There is no concrete to bolt into unless you pour it, so the plate and ballast design has to be settled before the containers ship — not on site, with the crane already standing there.
Inside: two beds, one skylight, and one decision about the window
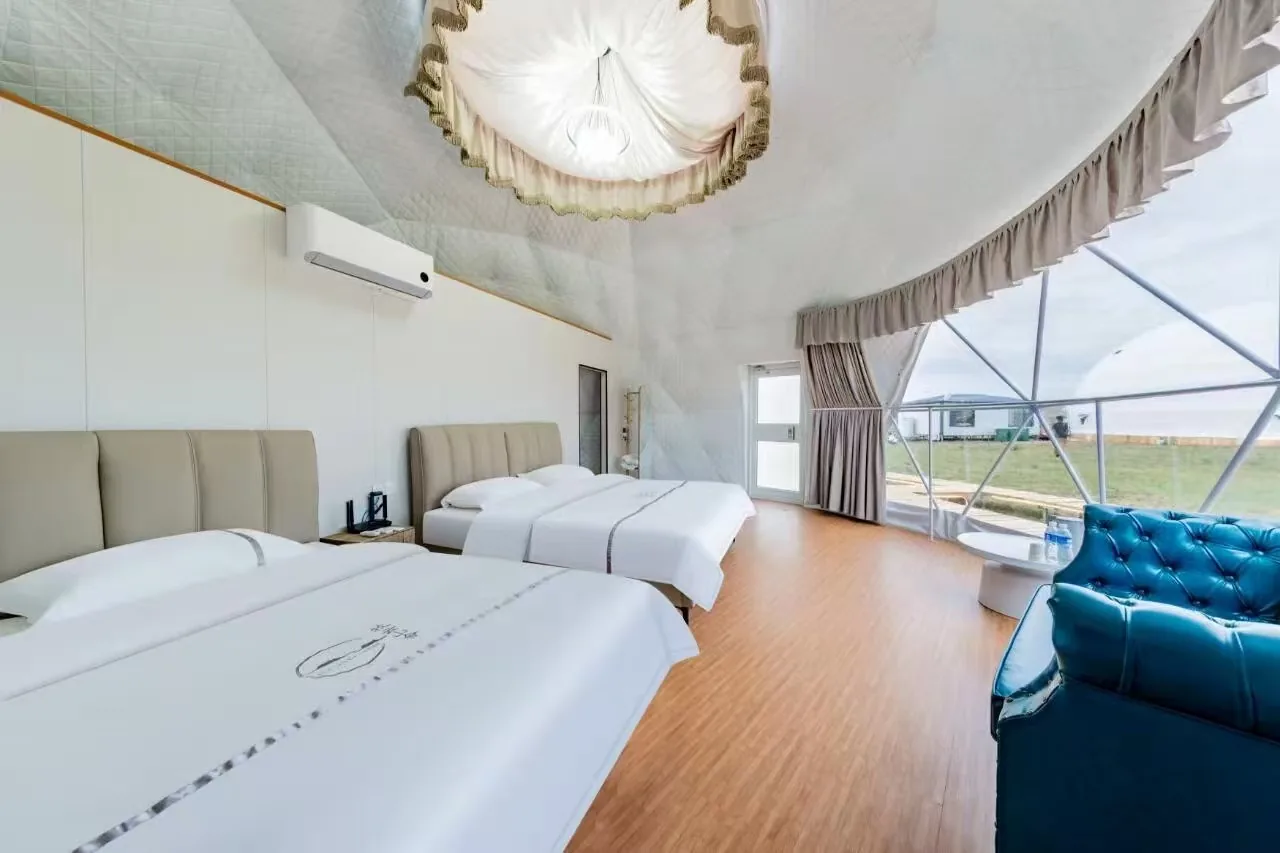
Twin beds offset from the glazing so the view reads from the pillow, not from the door.
The interior is deliberately plain: two beds, a small seating bench, a bathroom pod, and one clear front panel facing the open grassland. No ceiling decoration, no feature wall. On a site like this the view is the decoration, and anything added inside competes with it.
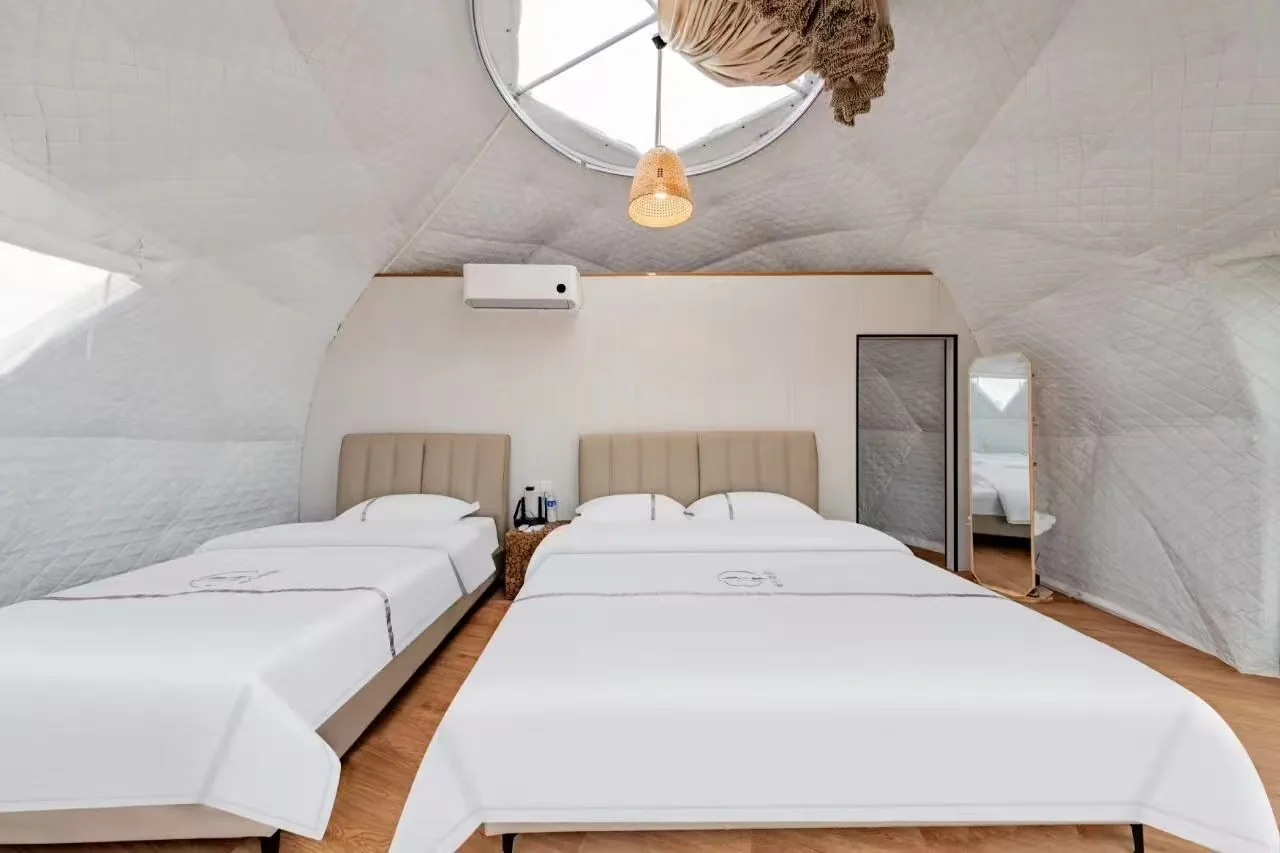
The apex skylight does the work at night; the front panel does it at sunset.
The decision that took the longest was the clear panel. Full-height glazing gives the guest the view and gives the camp a lighting problem: a lit dome at night is visible for kilometres, and on a dark plateau that is either the best marketing on the site or a privacy problem, depending on who is inside. The compromise here is a single clear front panel rather than a wrap-around window — enough to see the sunrise, not enough to see in.
Glazing is set into the shell itself, so daylight arrives without a separate window unit, and the shape still reads as a dome from every approach rather than as a box with a curved roof.
Fifty units is a logistics problem, not a manufacturing problem
Any factory can make one dome. Fifty on one site is a different job: one delivery schedule, one installation crew, one spares list, one point of contact when something arrives short.
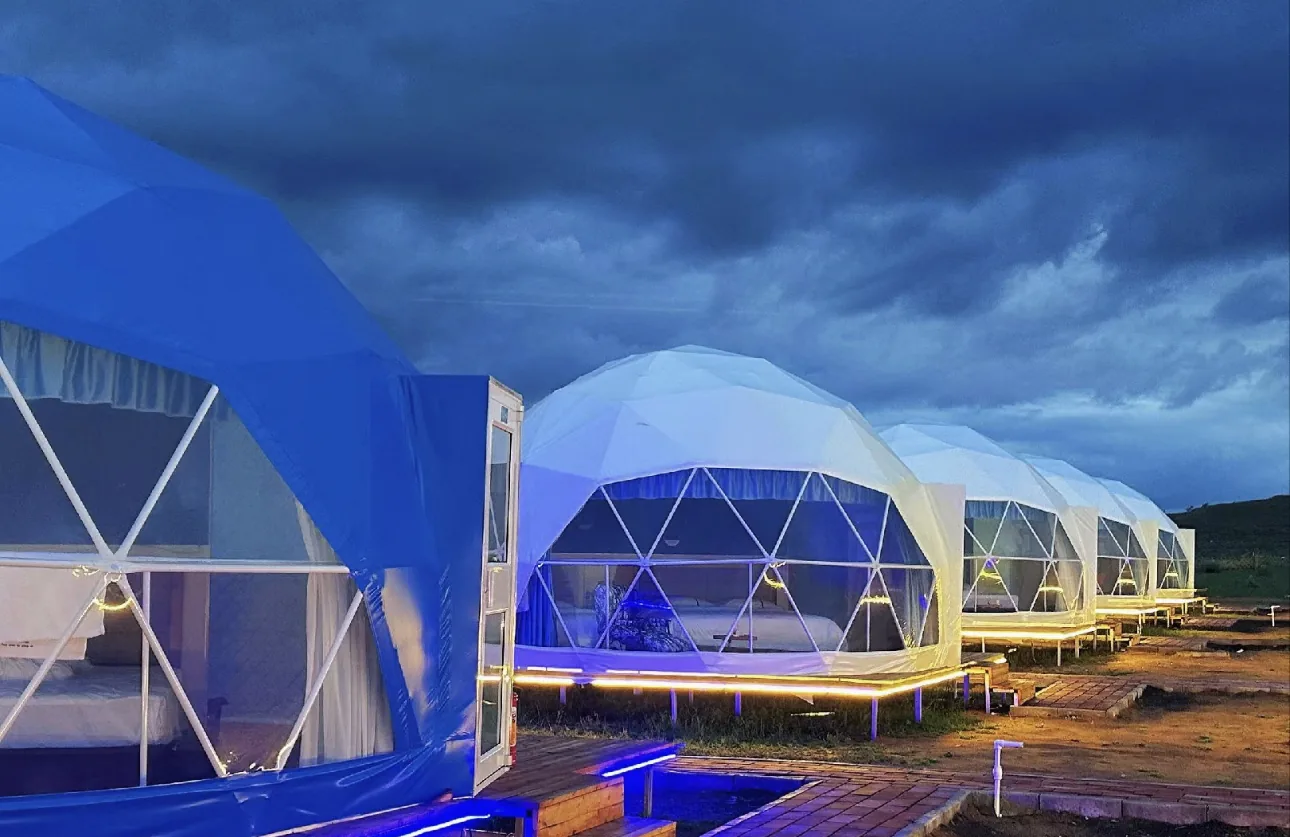
Fifty units, one site, one delivery schedule.
Spread the same fifty across five separate orders and the camp opens late. That is the part clients underestimate when they compare unit prices — the price of a single dome tells you almost nothing about what it costs to have fifty arrive together, at the same specification, with the spares list that keeps them running.
One month on site
Fifty units went up in a month, from first deck to last anchor. That number only works because the frame arrives cut and labelled, the membrane arrives in numbered panels, and the crew is not measuring anything on site that should have been measured in the factory.
The month is also the argument for the drawings. When the layout is settled before production, installation is assembly. When it is not, installation becomes design work done outdoors in the wind, and the opening date moves.
What this project taught us
The drawings earn more trust than the brochure. A client who has approved a 3D view of their own site is not comparing you on price alone.
One batch beats five orders. The saving is not in the unit price; it is in the schedule.
Orientation matters more than diameter. Where the clear panel faces decides whether guests book the view at all.
Galvanising is a decision about year five, not about year one.
Ask for wind and snow figures in writing — in km/h and kN/m², not as adjectives.
Specification
| Item | Value |
|---|---|
| Units | 50 |
| Structure | Geodesic dome with hard glazed front panel |
| Diameter | 6 m |
| Floor area | 28.28 m² per unit |
| Frame | Galvanised steel tube, panelised arcs |
| Cover | Tensile membrane fabric |
| Wind rating | 120 km/h |
| Snow load | 0.75 kN/m² |
| Foundation | Raised timber deck, plate and ballast anchoring |
| Installation | 1 month on site |
| Completed | December 2023 |
Planning a camp on open ground?
Send us the site plan and the number of units. You will get back a layout and a 3D view of your own site before anything is quoted — not a brochure.