Why a Tented Restaurant Is the Highest-ROI Building on a Glamping Resort
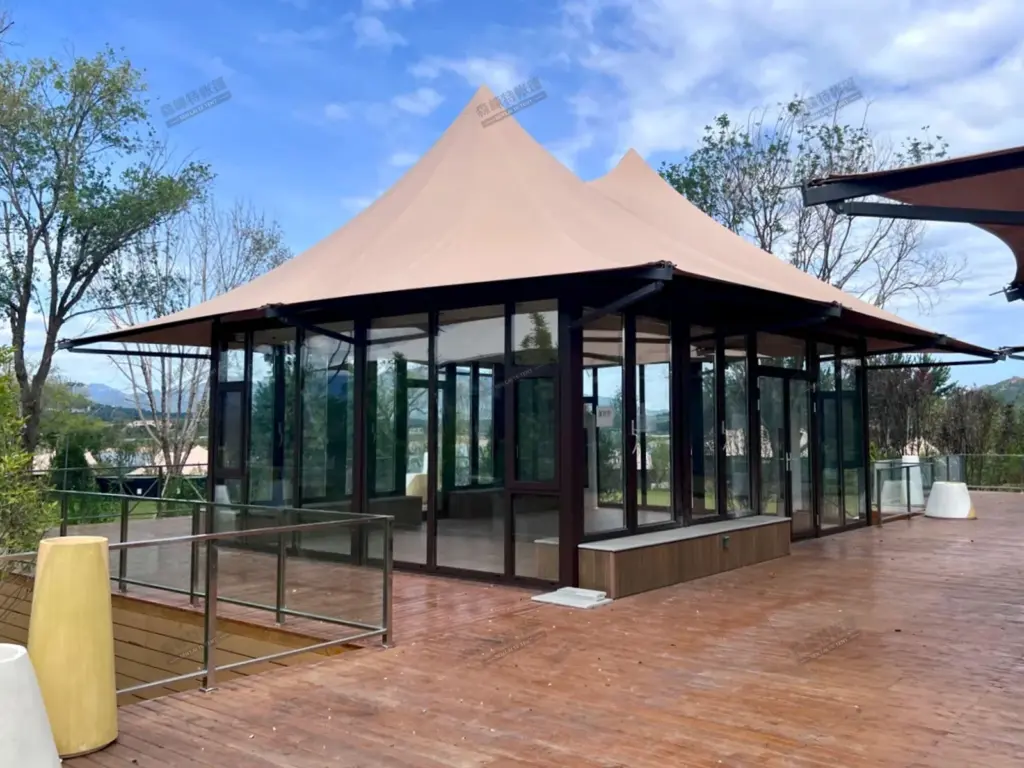
Most glamping resorts build the accommodation first and treat food as an afterthought — a coffee machine in reception, a barbecue pit, a food truck on weekends. Then they wonder why guests drive into town for dinner, and why average spend per guest never moves past the room rate.
A tented restaurant fixes that, and it does it without locking capital into a permanent building.
Here is what the decision actually looks like.
The fixed-building problem
A conventional restaurant is the most expensive square metre on most resorts. Foundations, drainage, commercial kitchen extraction, fire compliance, and a construction programme usually measured in seasons rather than weeks.
On a site where the accommodation is demountable, a permanent restaurant becomes the one element that cannot be moved, expanded, or walked away from. It is also the element that decides when you can open. Wait for the building and you lose a season. Open without it and your guests eat elsewhere.
Four things a tent structure changes
Cost per seat. A tensile or frame tent venue carries far less structural cost than masonry. The money you do not spend on foundations is money available for the kitchen, the furniture, and the view.
Time to first service. Pre-engineered frames arrive cut and drilled. A venue structure goes up in days, not months, which means you can open in the same season you ordered.
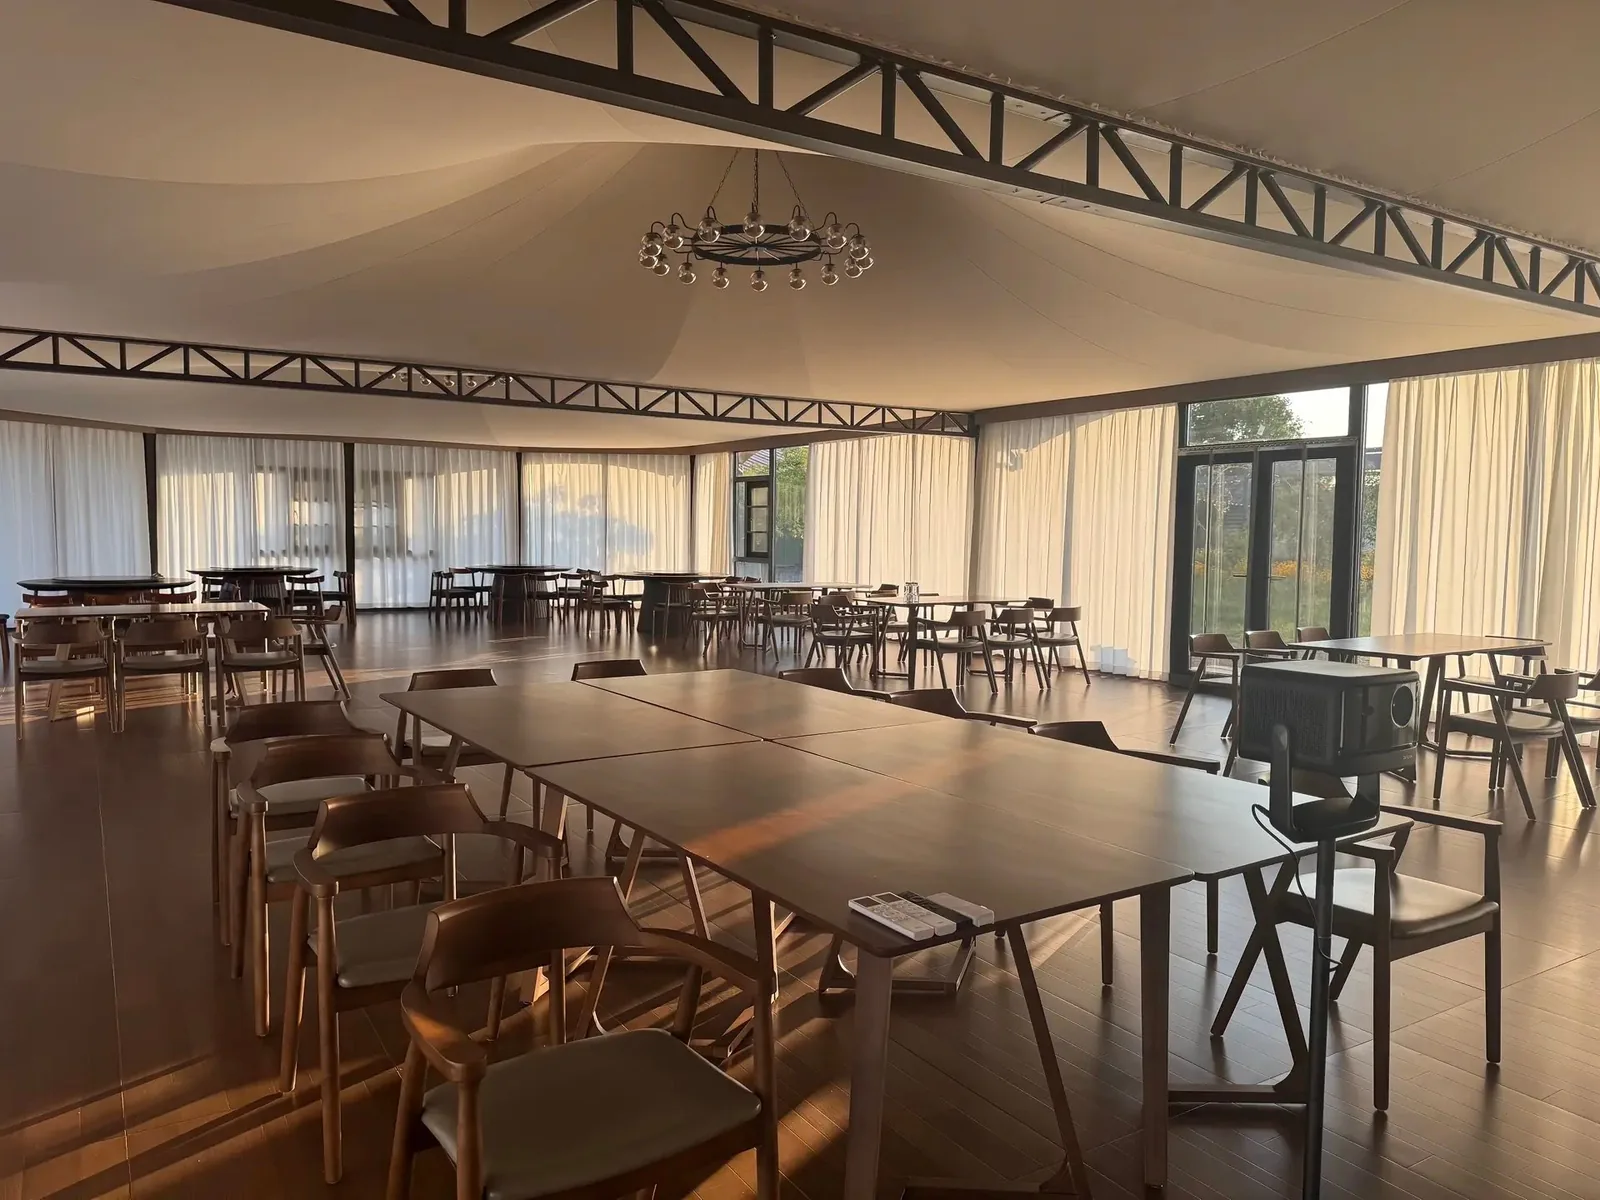
Reversibility. If the site is leased, if planning consent is temporary, or if the concept needs to change, a demountable structure protects you. It can be relocated, re-skinned, or stored off-season.
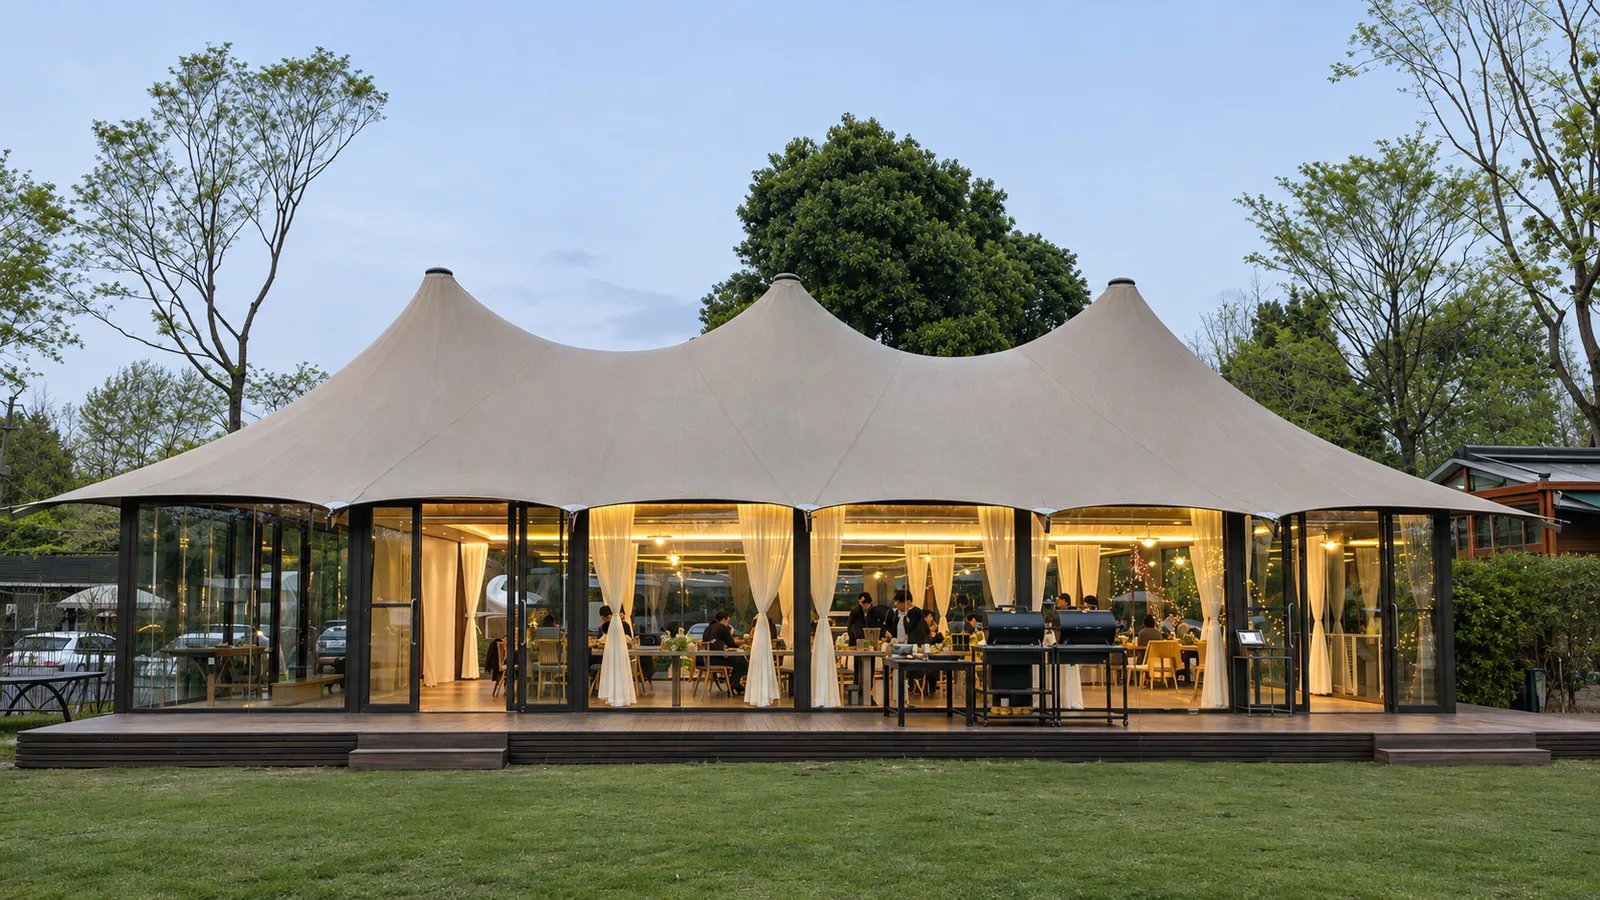
Atmosphere. This is the part that does not appear in a spreadsheet. A restaurant under canvas with full-height glazing does something a plastered room cannot: it sells the landscape you already paid for.
What actually decides whether it works
Clear span. Columns in a dining room kill layouts. Specify a structure with an unobstructed interior so you can seat twenty covers or two hundred without redesigning.
Glazing. Full-height glass walls are the difference between a tent and a venue. They also decide your heating load, so the two decisions should be made together.
Thermal envelope. If the venue only works in summer, you have built a seasonal asset. Insulated walls, double-glazed frontage, and a proper heat source extend the operating window into the shoulder months, where the margin usually is.
Back of house. The kitchen, extraction, refrigeration, and waste route need to be designed into the plan from day one. A beautiful tent with an improvised kitchen will not pass inspection.
Wind and snow. Ask for the structural rating in writing, and match it to your site's actual exposure — the Eurocodes wind-load provisions are the baseline most European buyers will expect. A lakeside plot and a mountain plot are not the same brief.
Acoustics and lighting. Canvas and membrane surfaces behave differently from hard walls. Plan acoustic separation between dining and service areas, and use layered lighting — overhead, table, and perimeter — or the space will read as a marquee rather than a restaurant.
Three formats that work
The open pavilion. Side walls up, service open to the landscape. Best for warm climates and lunch-led trade. Lowest cost per seat, shortest season. See our structure tents.
The enclosed four-season venue. Insulated walls, glazed frontage, heating and cooling. This is the format that turns a campsite into a year-round destination.
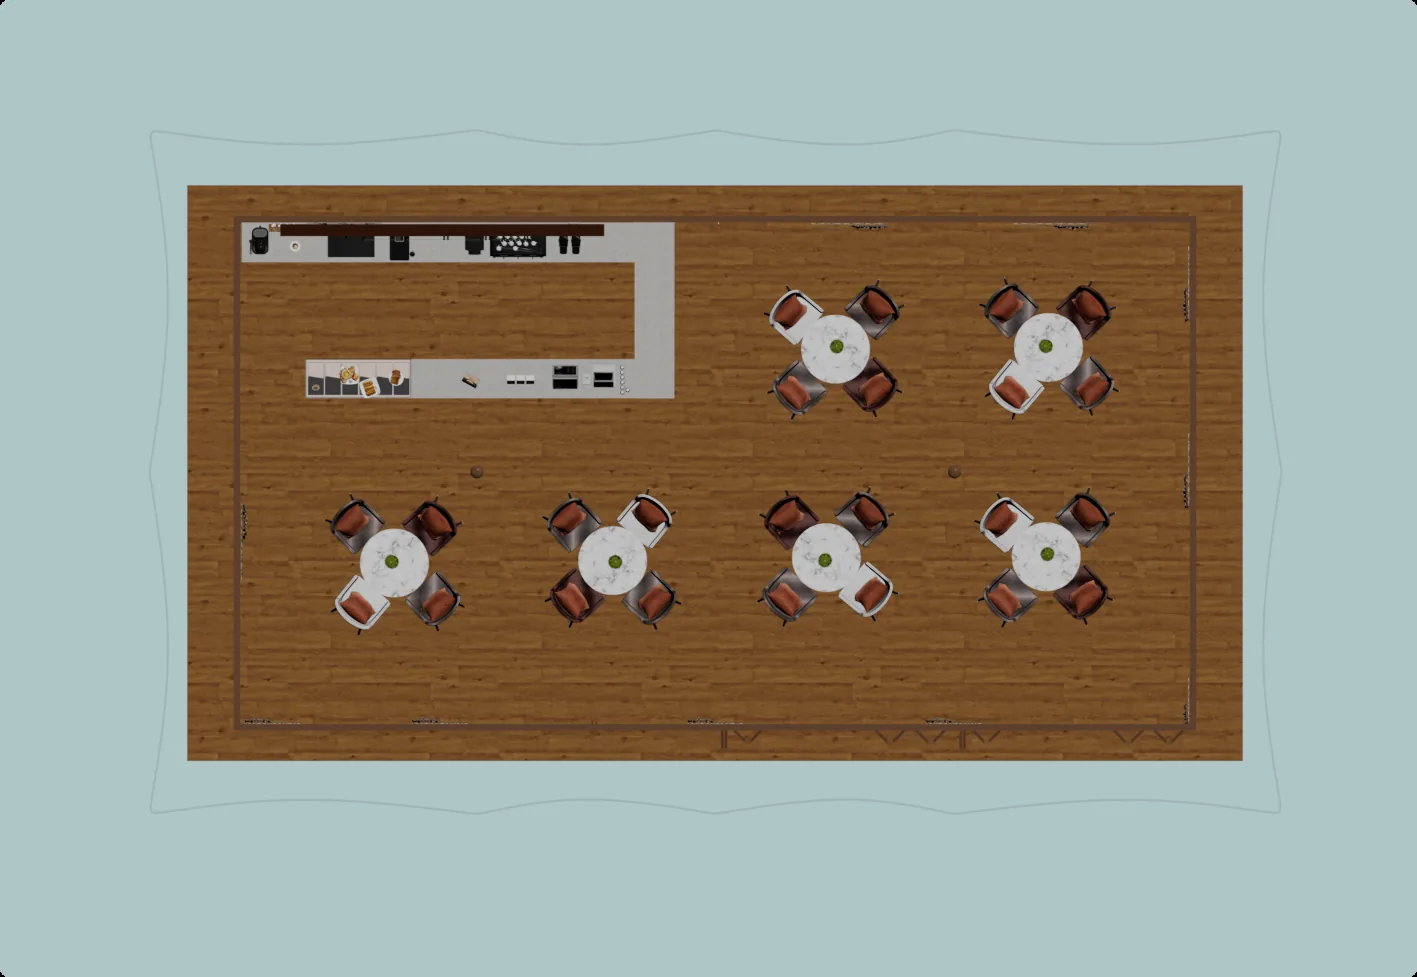
The hybrid. An open bar and lounge under the canopy, an enclosed dining room behind it. Guests move through the building as the evening cools, which is also how you sell two sittings instead of one.
The revenue math that matters
A restaurant does three things for a glamping resort. It captures spend that would otherwise leave the site. It raises what you can charge for accommodation, because "dinner on site" is a feature guests will pay for. And it creates a reason for local guests to visit, which fills the shoulder season and generates wedding and event enquiries.
The structure is usually a small part of the total project cost. The kitchen, the fit-out, and the operating team are where the money goes. Which is exactly why the building should not be where the budget is lost.
What to specify
- Seats per service, and covers per day
- Required clear span and eave height
- Wind load and snow load for your site
- Glazing extent and thermal performance
- Insulation specification and heating/cooling capacity
- Kitchen and back-of-house footprint
- Floor loading and drainage
- Delivery access and container packing
- Lead time to handover
Closing
A tented restaurant is not a cheaper restaurant. It is a different way of deploying capital: less into structure, more into the experience and the kitchen, with the option to change your mind later.
If you are planning a dining venue for a resort or campsite, send us your site plan and target covers — we will come back with a layout, a span recommendation, and a quote.