Inside a 1 STY Safari Tent Suite: 6 × 10.2 m
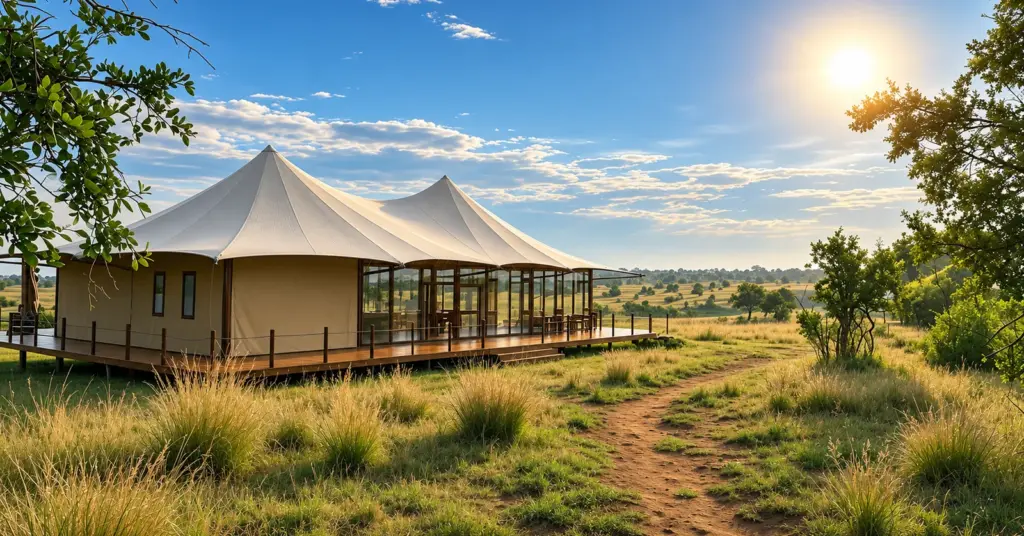
A safari tent is judged twice. From two hundred metres away, on the drive in, guests decide whether it looks like a lodge. From inside the bathroom at six in the morning, they decide whether it feels like one.
Most suppliers only get the first part right. This is the layout we build when a client wants both.
The envelope: 6 × 10.2 m, and what that buys
Our 1 STY safari suite measures 6,000 mm across and 10,200 mm front to back. The enclosed body is 7,000 mm deep, which leaves a 2,000 mm front deck for the outdoor tub and loungers, and a 1,200 mm rear deck as the arrival side.
That split matters more than the total area. Put the entry and the view on the same side and the guest walks past the bed to reach the shower. Split them, and the suite works like a small hotel room: arrive at the back, sleep in the middle, bathe at the front, with the landscape in front of the tub.
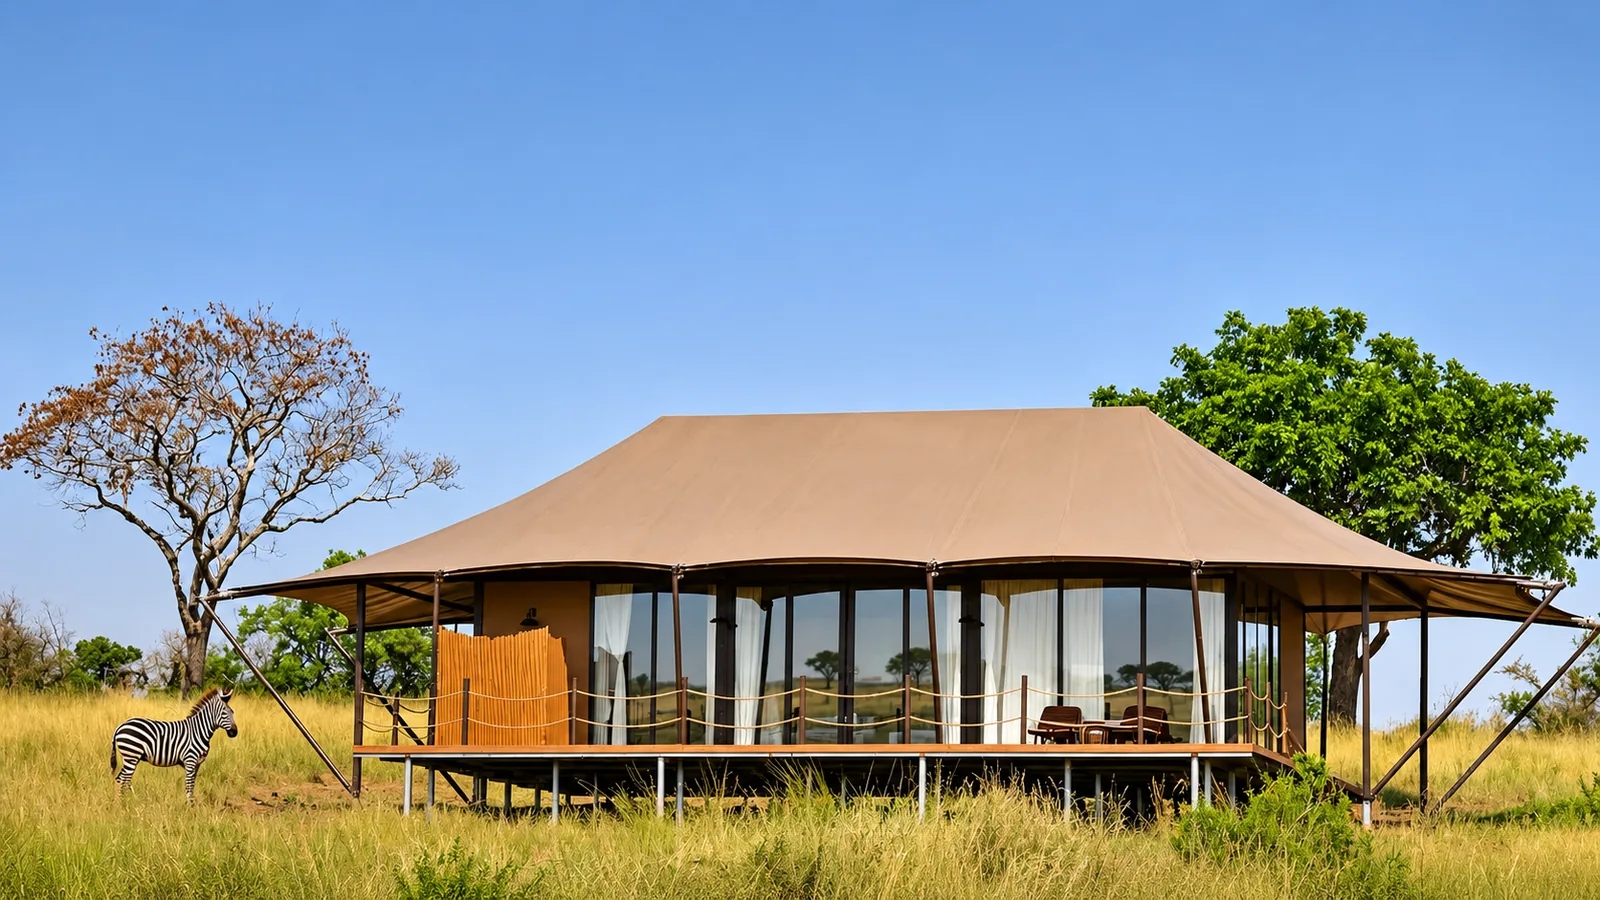
The canopy is twin-peak. Two conical peaks over a 6-metre span give height where people stand and eliminate the ridge beam that would otherwise cut across the room. Structurally it is a frame tent; visually it reads as a roof.
Glazing runs full height along the view elevation, canvas closes the service side, and the whole structure sits on a raised timber deck — 400 to 600 mm is typical. On a site with wildlife, that lift is not cosmetic: it separates the floor from drainage, insects and rising damp.
Presence: the silhouette does the selling
From a game drive, a guest sees three things: the roofline, the deck edge and the light. Nothing else.
That is why the overhang is generous and the peaks are steep. A low, flat-roofed tent disappears into the grass at midday and looks like a store shed at night. A steep peak catches the low sun, holds the glow after sunset, and gives the building a silhouette that photographs well from fifty metres.
It is also the cheapest branding you will ever buy. Guests photograph the roof, not the reception sign.
The bathroom is the line item
In a safari suite, the bathroom runs 25 to 30 per cent of the build cost and sets the nightly rate more than the bed does.
Our 1 STY bathroom is 2,520 × 1,200 mm with a wet and dry split: shower and WC behind a 100 mm partition at 2,400 mm height, vanity open to the room. The vanity counter is 1,313 mm long, which is the smallest length that takes two vessel basins without the elbows fighting.
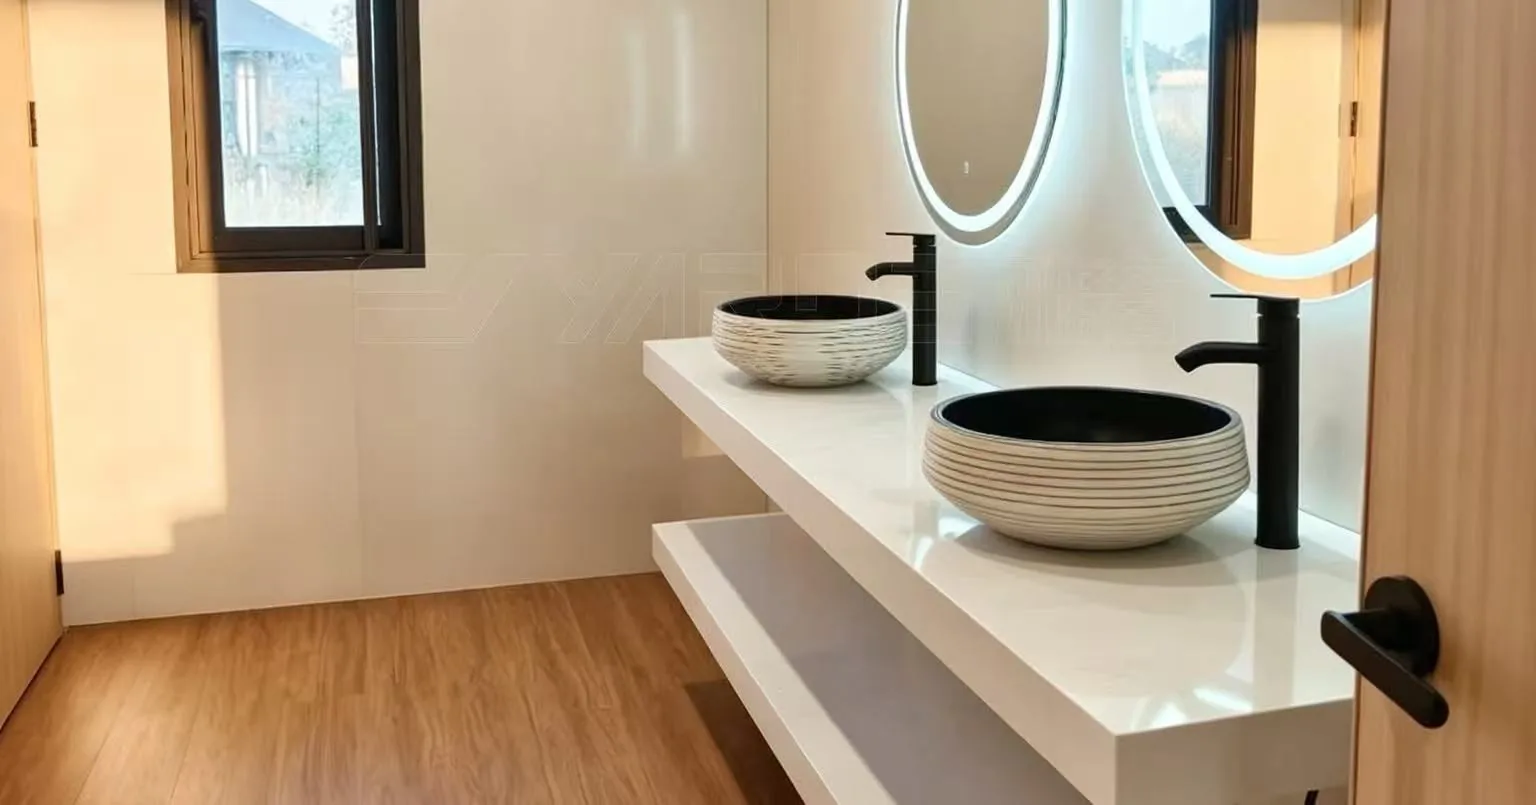
Two basins is not a luxury decision, it is an operational one. Two guests, one departure window, one shower each, and both need the mirror at the same time. One basin in a six-metre suite is a complaint waiting to happen.
Floors are 115 mm concrete plus tile, 150 mm total, built on site. Underfloor heating, if the climate calls for it, goes in that build-up — not retrofitted later.
The sleeping zone
A king bed at 1,800 × 2,000 mm sits off the glazing rather than against it, so the view reads from the pillow without the bed blocking the elevation from outside. A 2,650 mm desk and bench run fills the wall between sleeping and bathing, which is the one dead zone in this plan and the easiest to make useful.
Blackout and curtain track go into the ceiling cassette, not on a surface-mounted rail. It is a small detail that separates a hotel room from a glamping tent, and guests notice it the first morning.
The lounge and the deck
The front deck is 2,000 mm deep. That is enough for a freestanding tub, two loungers and a side table without anyone stepping over anyone. It is also the reason guests book this suite over a smaller one: the deck is the room they actually use at six in the evening.
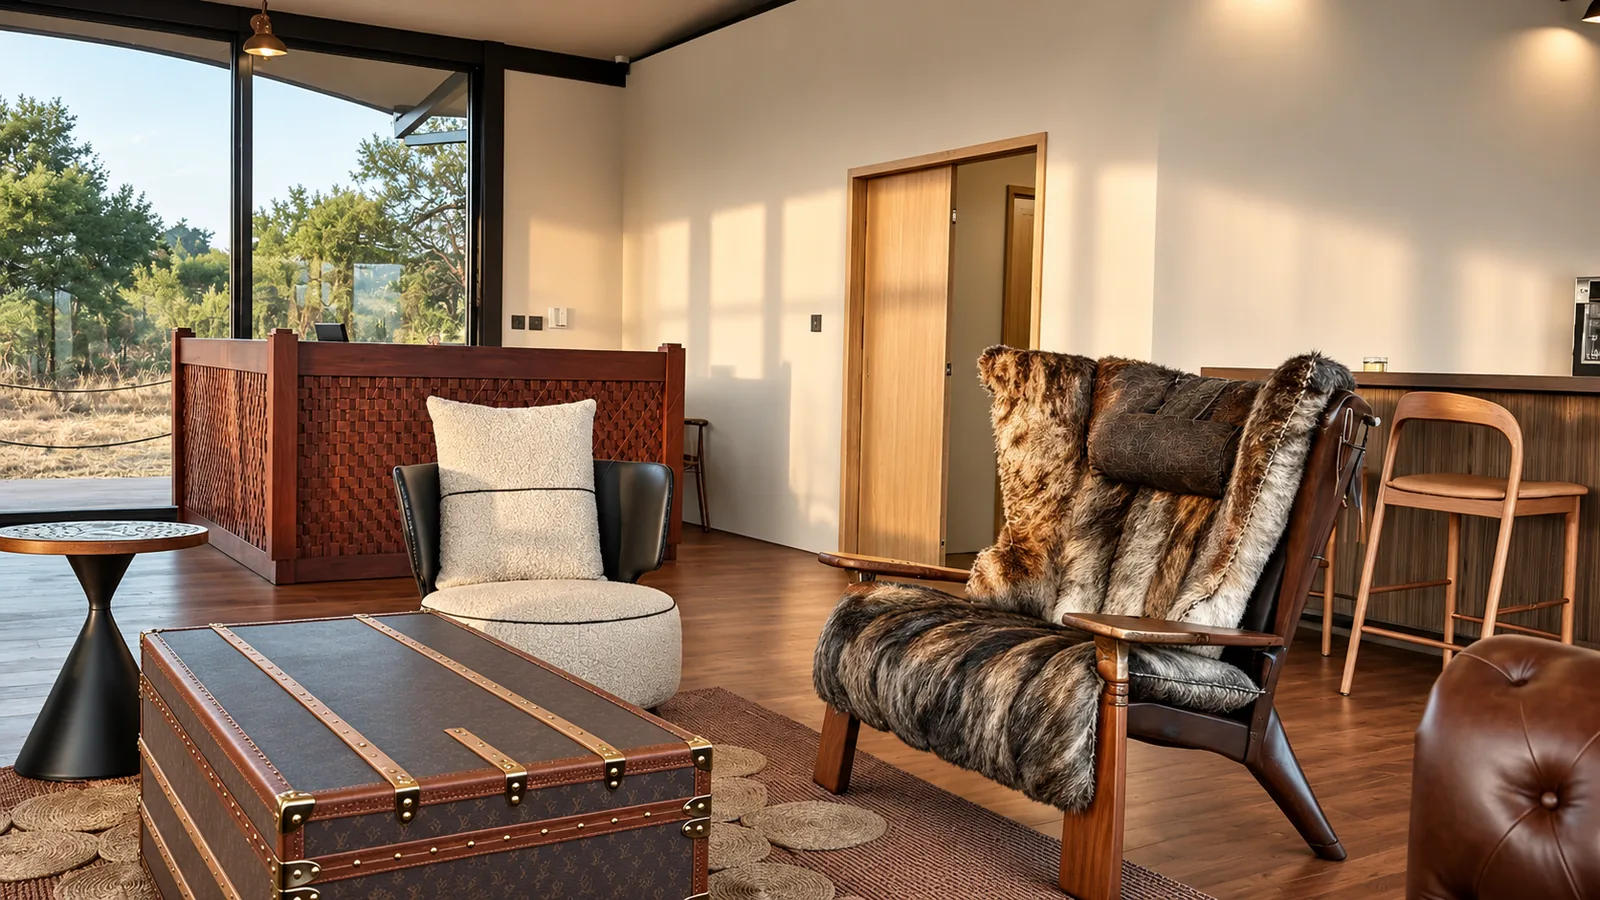
Inside, the lounge corner needs a floor covering, a low table and one piece with weight — leather, hide, solid timber. Canvas walls plus light furniture read as a tent. Canvas walls plus one heavy object read as a lodge.
What ships, and what is built on site
Our scope covers the frame, the membrane, the aluminium doors and windows, and the soft goods. Local scope covers the WPC and SPC flooring, the concrete and tile build-up, and the utility connections.
Draw that line clearly before you order. The two most common delays on a tented lodge are a floor build-up that arrives after the tent, and an electrical supply that was never upgraded for the load.
What to specify
- Overall footprint and the front/rear deck split
- Clear internal span and eave height
- Peak count and roof overhang
- Glazing extent and thermal performance
- Bathroom layout, basin count and counter length
- Floor build-up and finish responsibility
- Wind and snow rating for the site
- Delivery access and container packing
Ask for the wind and snow rating in writing. The Eurocodes wind-load provisions are the baseline most European and Middle Eastern clients will expect, and a supplier who cannot quote a figure has not engineered the structure.
Closing
A 6 × 10.2 metre suite is not a small building. It is a hotel room with a canvas roof, and it only works when the plan is drawn before the tent is ordered.
Send us your site plan and target rate — we will come back with a layout at this footprint, or a different one if the site asks for it.