Muyang Camp, Huizhou: 10 Safari Classic Tents
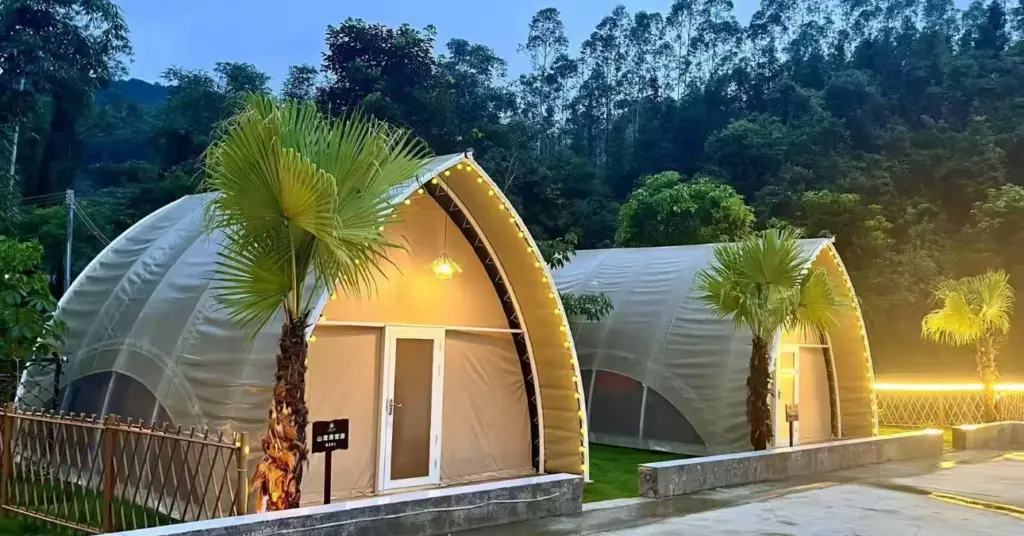
Ten Safari Classic M units, 5 × 9 m, 45 m² each, on a valley floor in Huizhou, Guangdong. Ten days on site. The interesting part of this project is not the tent — it is the door.
The site
A flat valley floor, which is unusual in Guangdong. Most camps here are cut into a slope, and a slope solves its own drainage problem: water runs downhill and away. Flat ground has nowhere to send it, so the surface water has to be designed out before anything is built on it.
The climate does the rest. Rain in most months, humidity above 80% through the wet season, and a typhoon season that arrives between June and October. These units were specified for water and wind, not for snow — which changes both the roof profile and the anchoring.
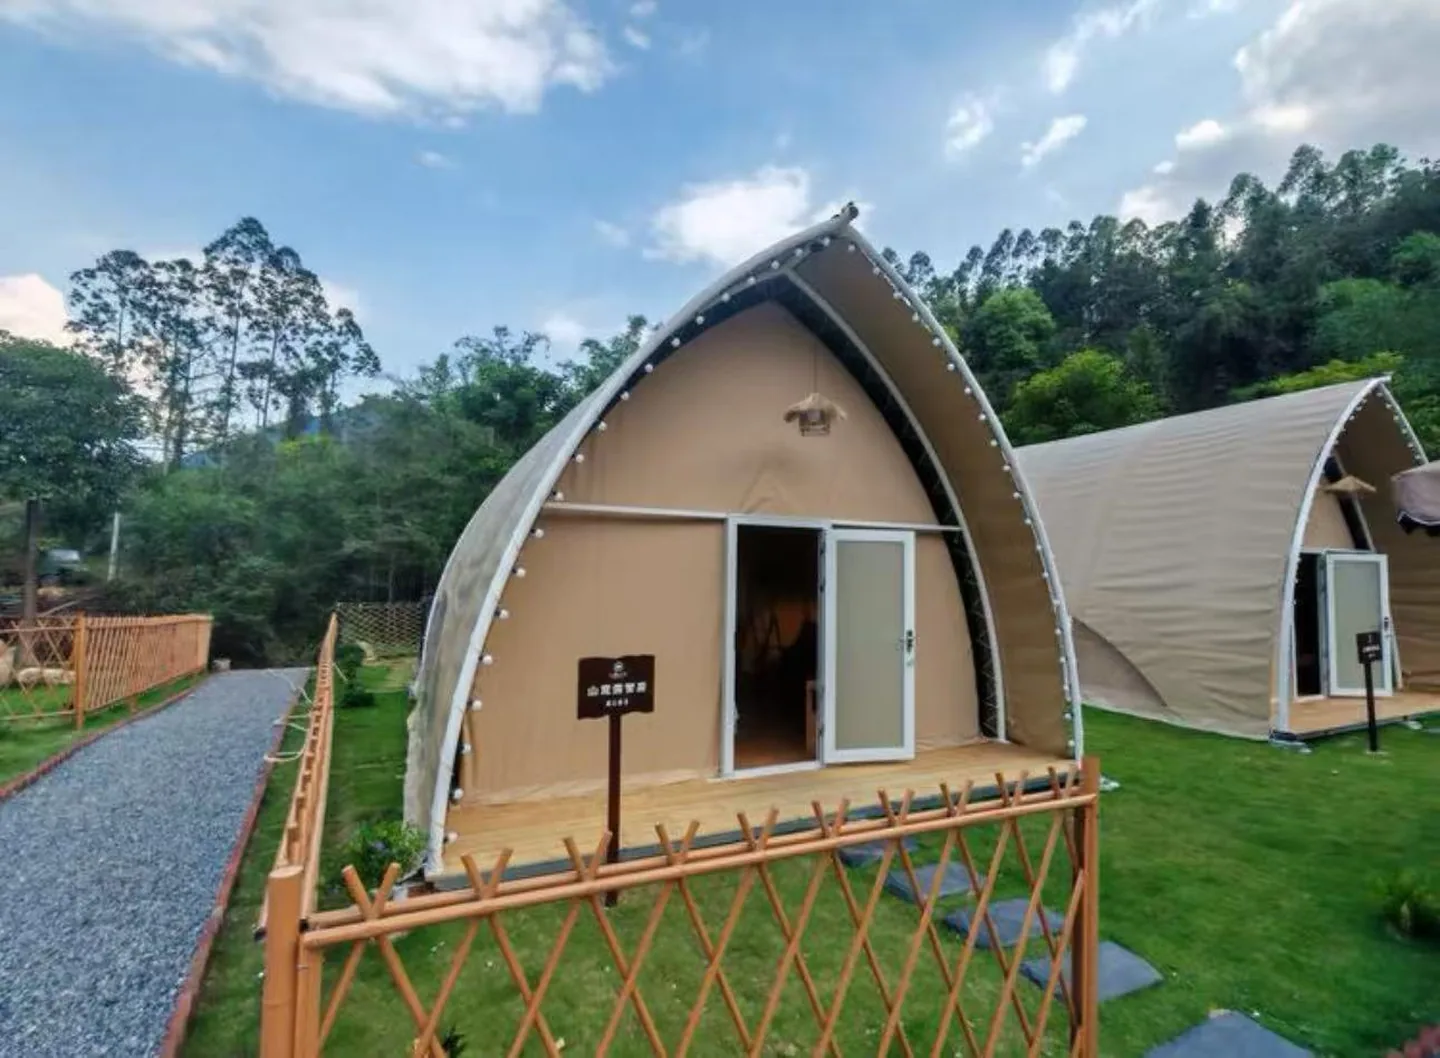
Ten units on a flat valley floor. The gravel strips between them are drainage, not decoration.
The tent that arrived, and the door that did not
The Safari Classic M is a standard product. It ships with a zip door: a fabric panel that rolls up, seals with a zip, and costs almost nothing. On a campsite it works. It is also the first thing a guest touches, and a zip door is the difference between a room and a tent.
The client said it plainly — the zip door did not have the feel they wanted. They wanted glass.
That is the moment most suppliers either say no or quote a new product line. We took the request, drew it, and sent back a rendering of the unit with a glazed door in the hard front elevation — same arch, same fabric, one component changed. The client approved it from the image, and the door went into production as a custom item.
Ten units shipped with glass doors. Nothing about the structure changed: the front elevation of a Safari Classic M is a rigid panel, so a glazed door sits in it without altering the frame, the membrane pattern or the wind rating.
Why that mattered more than it sounds
A custom door is a small thing to build and a large thing to sell.
On the supply side it proved the product is not fixed — the frame, the elevation and the fabric are a system that can absorb a client change without becoming a new product. On the client side it answered the only question that decides a project at this budget: can these people build what I am describing, or will I have to accept what they already make?
The rendering is what made the answer credible. A written description of a glass door on an arch tent is an argument. A picture of it, on their own site, in daylight, is a decision.
Why an arch, and not a peak
Three constraints shaped the profile.
Rain. An arch has no valley. Water sheds continuously off the curve, with no gutter line and no flat panel where it can pond. On a site with this much rainfall, that is the whole reason for the shape.
Wind. A curved surface turns a gust instead of loading one flat face. A peak tent needs internal bracing to survive the same wind; an arch does not, because there is no large flat plane to catch it.
Heat. The curved section keeps usable volume low, and low volume matters when the air conditioning runs most of the year. Less volume to cool means a smaller unit and a lower running cost per tent — a number the operator pays every month, not once.
How the shelter goes together
The frame is a rigid arch over a hard front elevation, with the membrane stretched over it. Because the front is a structural panel rather than fabric, the elevation is where the door, the glazing and the lock live — which is what made the custom glass door possible in the first place.
Each unit sits on a raised timber deck over a gravel bed. In a wet climate the gap under the floor is the difference between a room that dries and one that stays damp under the mattress. It is not a design flourish; it is the drying path.
Between and around the decks, the ground is gravel rather than grass or paving. Gravel takes water immediately and does not turn into mud at the threshold, which is where guests notice drainage first.
Inside
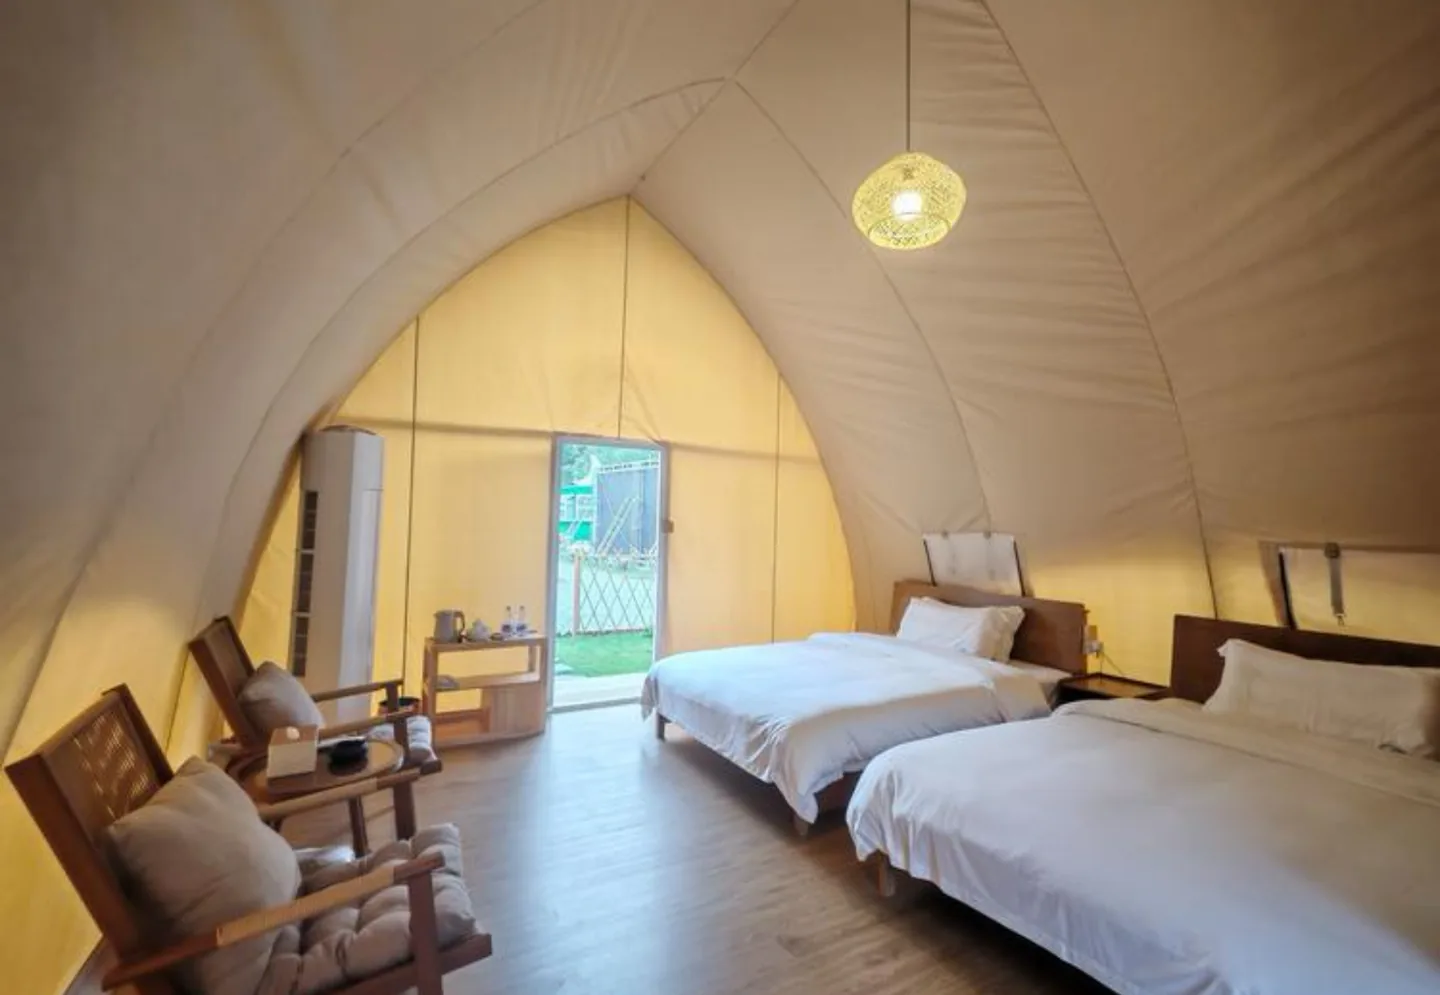
Interior of a Safari Classic M: glazed front, timber floor, two beds.
The interior is a single room with a glazed front, a timber floor and a bathroom pod behind. The clear front is the reason the tent is worth the deck: the guest is looking at the valley, not at a wall.
Because the arch carries the load in its curve, there is no post in the middle of the floor. Furniture layout is a design decision rather than a structural one — which on a 45 m² plan is the difference between fitting two beds and a seating area, and fitting two beds.
Ten units in ten days
Ten days, from first deck to last membrane panel, for ten units.
That schedule is only possible because the units are identical and the decks were built ahead. The crew assembled frames, not decisions: every panel is numbered, every connection is a bolt rather than a cut, and nothing on site is measured that should have been measured in the factory.
It is also the argument for settling the door before production. A change made in the drawing stage costs a drawing. The same change made on site costs a crew standing still.
What this project taught us
The customisation is the product. Clients do not compare tents; they compare whether their version of the tent can exist.
A rendering ends the argument. Once the client sees their own site with the change applied, the specification stops moving.
Flat ground is a drainage brief, not a construction detail.
An arch is cheaper to cool than a peak at the same floor area — and the operator pays that difference every month.
Raised decks are not cosmetic in a wet climate. They are the floor's drying path.
Specification
| Item | Value |
|---|---|
| Units | 10 |
| Model | Safari Classic M |
| Footprint | 5 × 9 m |
| Floor area | 45 m² per unit |
| Profile | Rigid arch with hard front elevation |
| Door | Custom glazed door (standard is zip) |
| Cover | Tensile membrane fabric |
| Foundation | Raised timber deck over gravel bed |
| Installation | 10 days on site |
| Completed | March 2025 |
Planning a camp in a wet climate?
Send us the site plan and the change you want. You will get back a 3D view of your own site with that change in it — before anything is quoted, not after.