Kuala Lumpur: A 20 m Clear Dome for a Plant Display
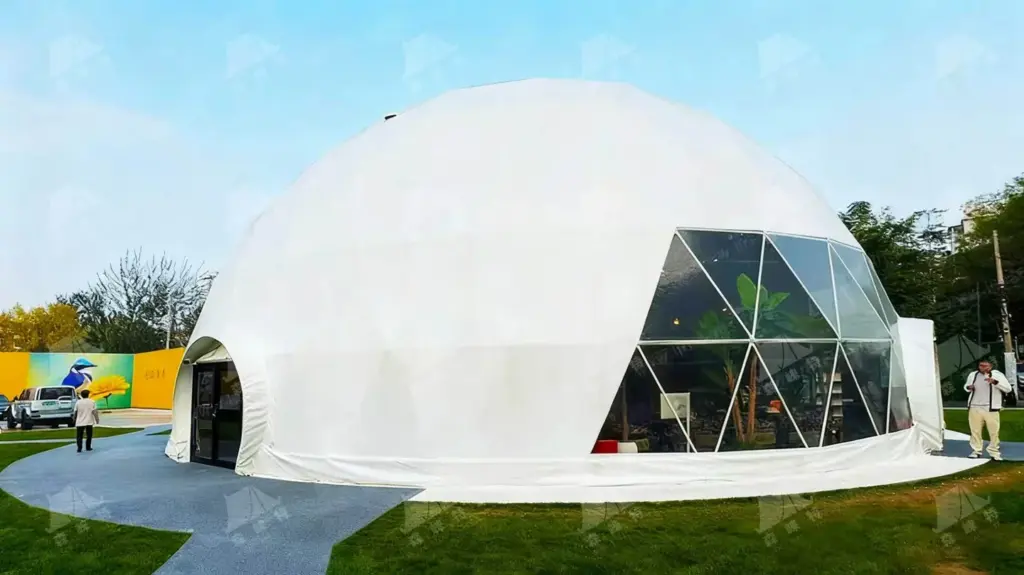
Twenty metres across, ten metres to the apex, no column anywhere in the floor plan, and three days on site. The client was not building a venue for people. They were building one for plants.
The brief
A garden display inside a building that is not a building: the plants need full daylight, the space has to read as outdoors, and the whole thing has to come down or move on eventually.
That rules out most event structures immediately. A white marquee gives shade and no light. A glasshouse gives light and weighs a great deal. A tent with a few windows gives neither, properly.
The requirement that decided the project was height. The planting included trees, and a tree needs vertical space that a 3-metre eave cannot give it.
Why the whole shell is transparent, and not a window
The obvious solution is a white dome with a glazed panel cut into it — one window, one view, one direction. That is what most projects do, and it is the wrong answer here.
A single glazed panel lights one side of the floor and leaves the other side in shade. For a plant display the light has to arrive from everywhere, because the display is read from everywhere. So the shell itself is the window: the membrane is clear, and the frame is the only thing between the plants and the sky.
Clear membrane also solves a problem glass cannot at this scale. Twenty metres is a long way to span with glass, and every square metre of glass at 10 m up is a weight the frame has to carry and a panel that has to be lifted. A tensioned clear membrane arrives on a roll, goes up in panels, and weighs a fraction of the equivalent glazing. On a site where the whole build is three days, that difference is the schedule.
No columns, because the trees are in the middle
A 20 m clear span means 314 m² of floor with nothing standing in it. That is the whole point on this project: the planting layout is designed as a landscape, with a path through it, and a column in the middle of a landscape is a column in the middle of the photograph.
The dome carries its load in the shell, so the floor stays empty. Root zones, plant beds and circulation can be placed wherever the planting design wants them, rather than wherever the structure allows.
Ten metres at the apex
The apex height is what makes the interior feel like a garden instead of a tent. At 10 m, the palms and the taller specimens have room to grow into the volume, and the light comes down from above instead of only from the side.
It also changes how the space is read from inside. The eye follows the curve up and there is no ceiling plane to stop it — which is why the interior photographs as an outdoor courtyard rather than an indoor room.
The frame is part of the look
On a white dome the frame disappears into the membrane. On a clear one it does not: every strut and every node is visible from inside, which means the frame is a design element whether the client asked for one or not.
That cuts both ways. The triangulation gives the interior its character — the grid is what makes the space read as a structure rather than as a bubble — and it also means the frame finish has to be specified properly. A painted frame on a clear shell shows every scratch for the life of the building, and repainting a 20 m dome is not a small job.
Anchoring follows the same logic as the envelope. On a prepared slab the dome is tied down rather than ballasted, so the floor perimeter stays clear and the planting beds can run to the edge.
Three days on site
Three days, for a 20 m dome.
The frame goes up as a set of arcs from the ring beam outward, and the membrane follows in numbered panels from the base upward. Nothing on site is measured that should have been measured in the factory, and nothing is cut on site at all.
That is the practical argument for tensioned membrane over glazing on a short programme: the structure arrives as a kit of arcs and rolled panels, and the crew assembles rather than fabricates.
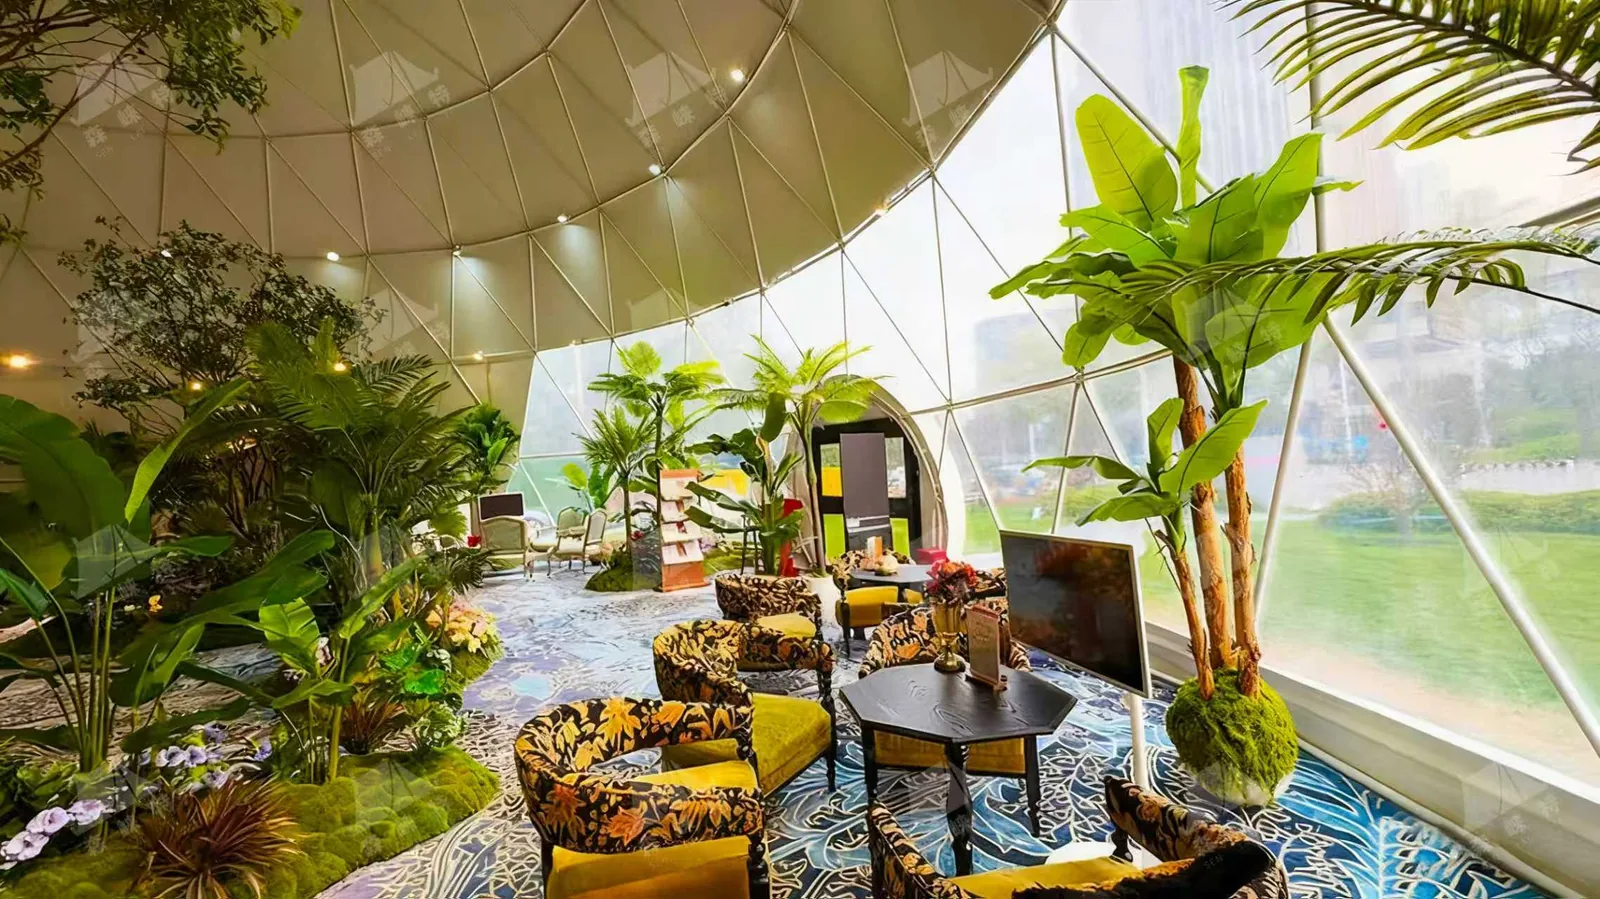
Frame first, then skin. No scaffolding is needed inside the finished volume.
Inside
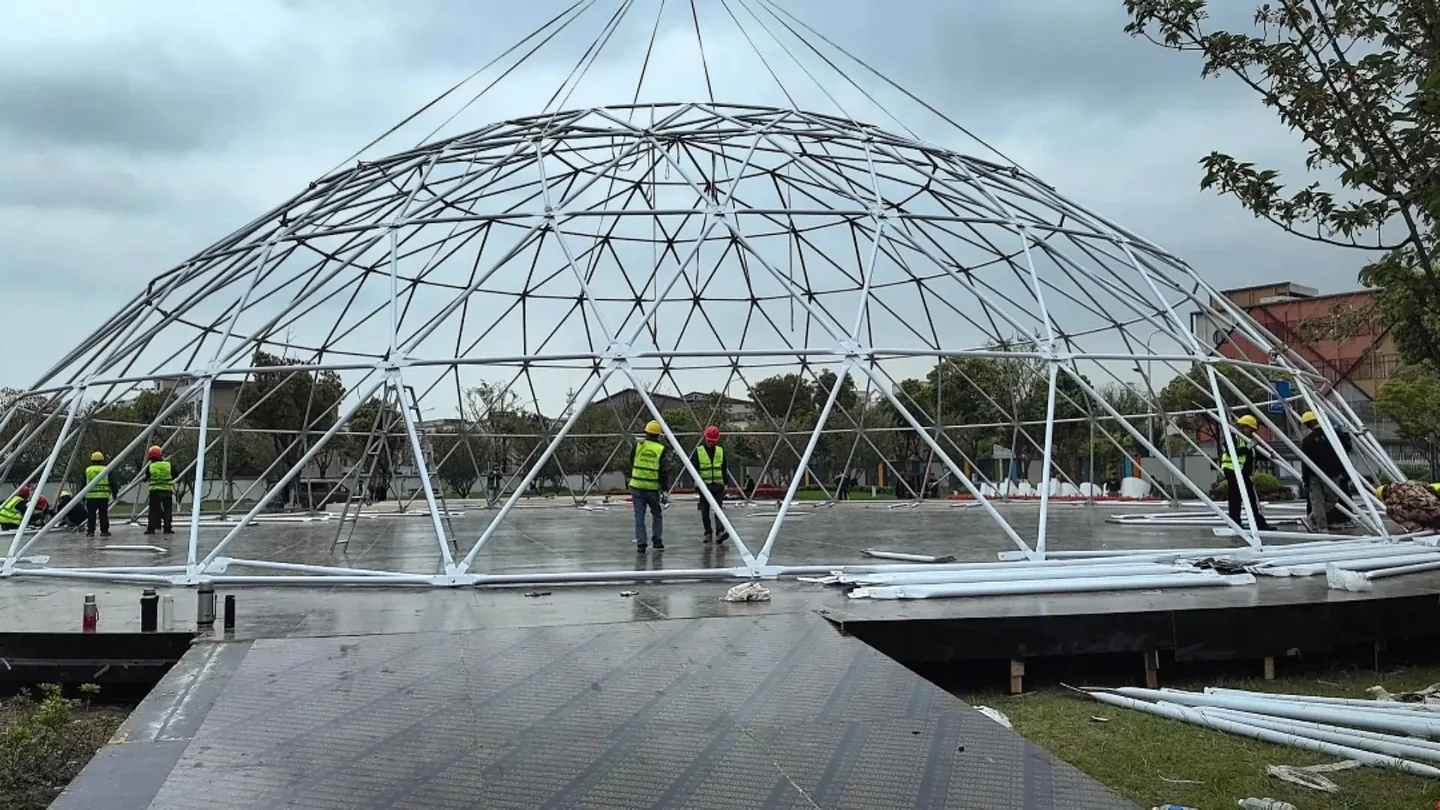
Inside the clear shell: planting beds, a path, and daylight arriving from the whole envelope.
The interior is a landscape: planting beds at floor level, a path through them, seating and display furniture set into the planting rather than arranged around the edge.
Because the envelope is clear, the light inside changes through the day and follows the weather. On an overcast day the space is soft and even — which is exactly what a plant display wants, and exactly what a glazed roof with a white dome behind it cannot give.
Condensation is the one thing to design for. A sealed clear envelope full of plants and irrigation is a humid box; ventilation and air movement have to be part of the brief from the start, not added after the first foggy morning.
What this project taught us
Height is a specification, not a preference. If the planting includes trees, the apex height decides whether the project works.
Clear beats glazed at large spans. Weight, lifting and lead time all favour membrane once the diameter passes about 15 m.
A clear shell is a climate decision. Light is the benefit; humidity and heat gain are the bill, and they have to be designed for.
The floor plan is the product. No columns means the planting design is free, and the photographs show it.
Three days is a factory outcome, not a site outcome. It is earned in the panel drawings.
Specification
| Item | Value |
|---|---|
| Units | 1 |
| Diameter | 20 m |
| Apex height | 10 m |
| Floor area | ~314 m² |
| Envelope | Clear transparent membrane, full shell |
| Structure | Steel frame, no internal columns |
| Use | Plant and garden display venue |
| Installation | 3 days on site |
| Completed | April 2024 |
Building a clear span for plants, events or retail?
Send us the floor area, the height you need and what has to grow or stand inside it. You will get back a layout and a 3D view of your own site before anything is quoted.
---
Note: the envelope is described here as clear membrane rather than glass. If the specification on this project was a rigid clear panel (acrylic, polycarbonate or glass), tell us and the material section will be corrected.