Four-Season Tented Structures: What to Specify
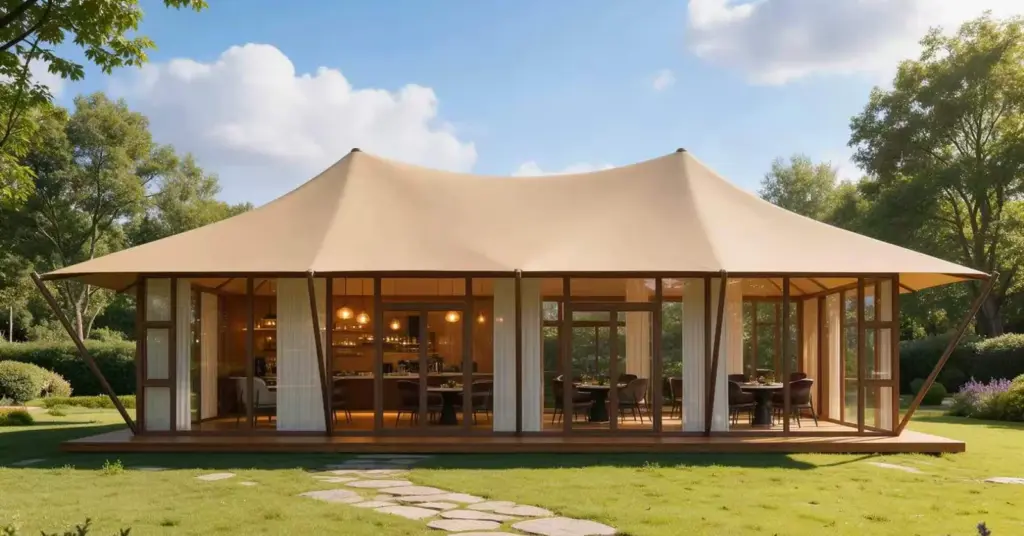
Plenty of resorts buy a tent, open it in June, and close it in October. The structure was never the problem. The specification was.
A dining pavilion that trades for twelve months and a guest suite that is bookable in January are the same building problem. What separates them is a short list of decisions made before the order, not after it.
Three decisions that set your season length
The thermal envelope. Single-skin PVC is a summer product. An insulated wall panel with a membrane outer skin and a lining inner face changes the usable temperature range completely. Decide this before you decide the shape, because it affects the frame, the fixings, and the floor build-up.
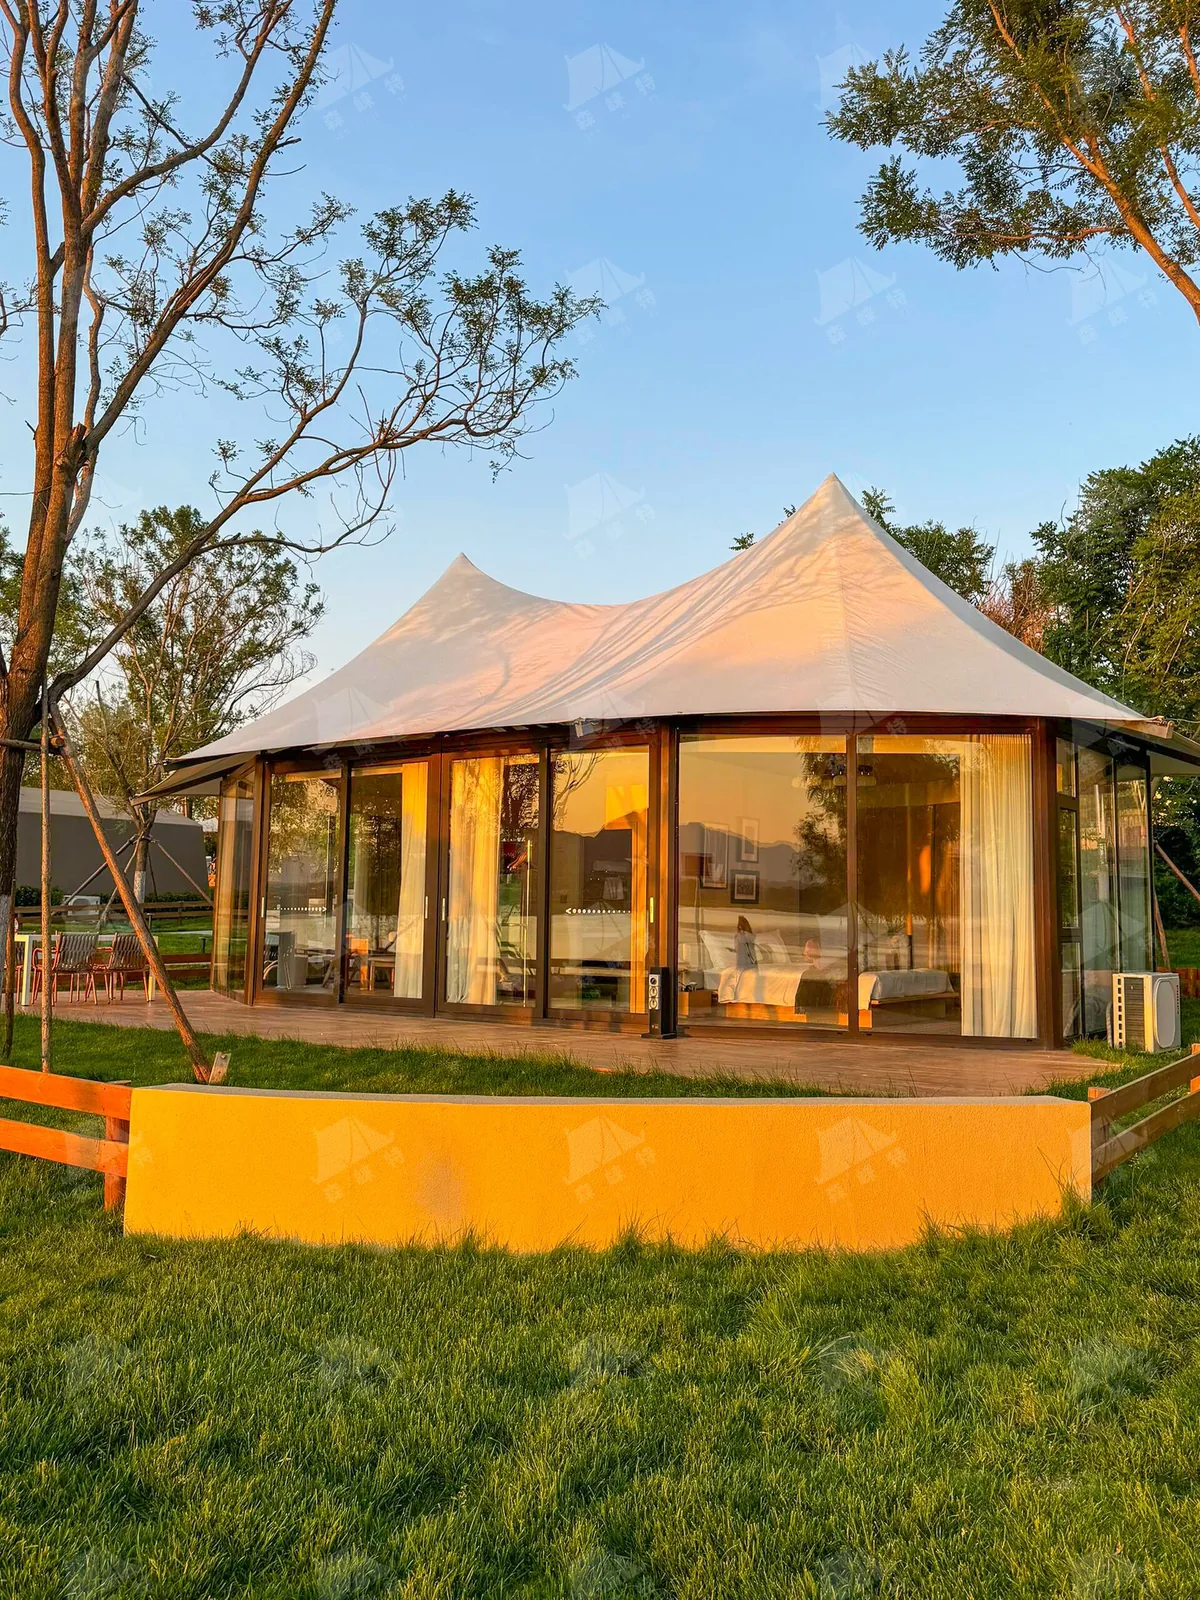
The glazing. Full-height glass is what makes a tented space feel like architecture, and it is also where most heat leaves. Double-glazed units with thermally broken frames cost more and are the reason you can serve dinner in December or take a booking in February. Choose the extent of glazing at the same time as the heating capacity, never separately.
The heat source. Underfloor heating is comfortable and slow. Radiant overhead heating responds fast and suits an intermittent service pattern. Most venues need both, plus a wood-burning focal point that doubles as atmosphere. Under-specify the heating and the room is unusable on the nights you could charge the most for it.
One envelope, two businesses
The same insulated shell works for a restaurant, a lounge, or a guest suite — and that is why operators rarely buy just one. A resort that starts with a dining pavilion often adds tented suites the following season, on the same frame system, the same wall panel, and the same installation crew. You can see the range in our luxury tents.
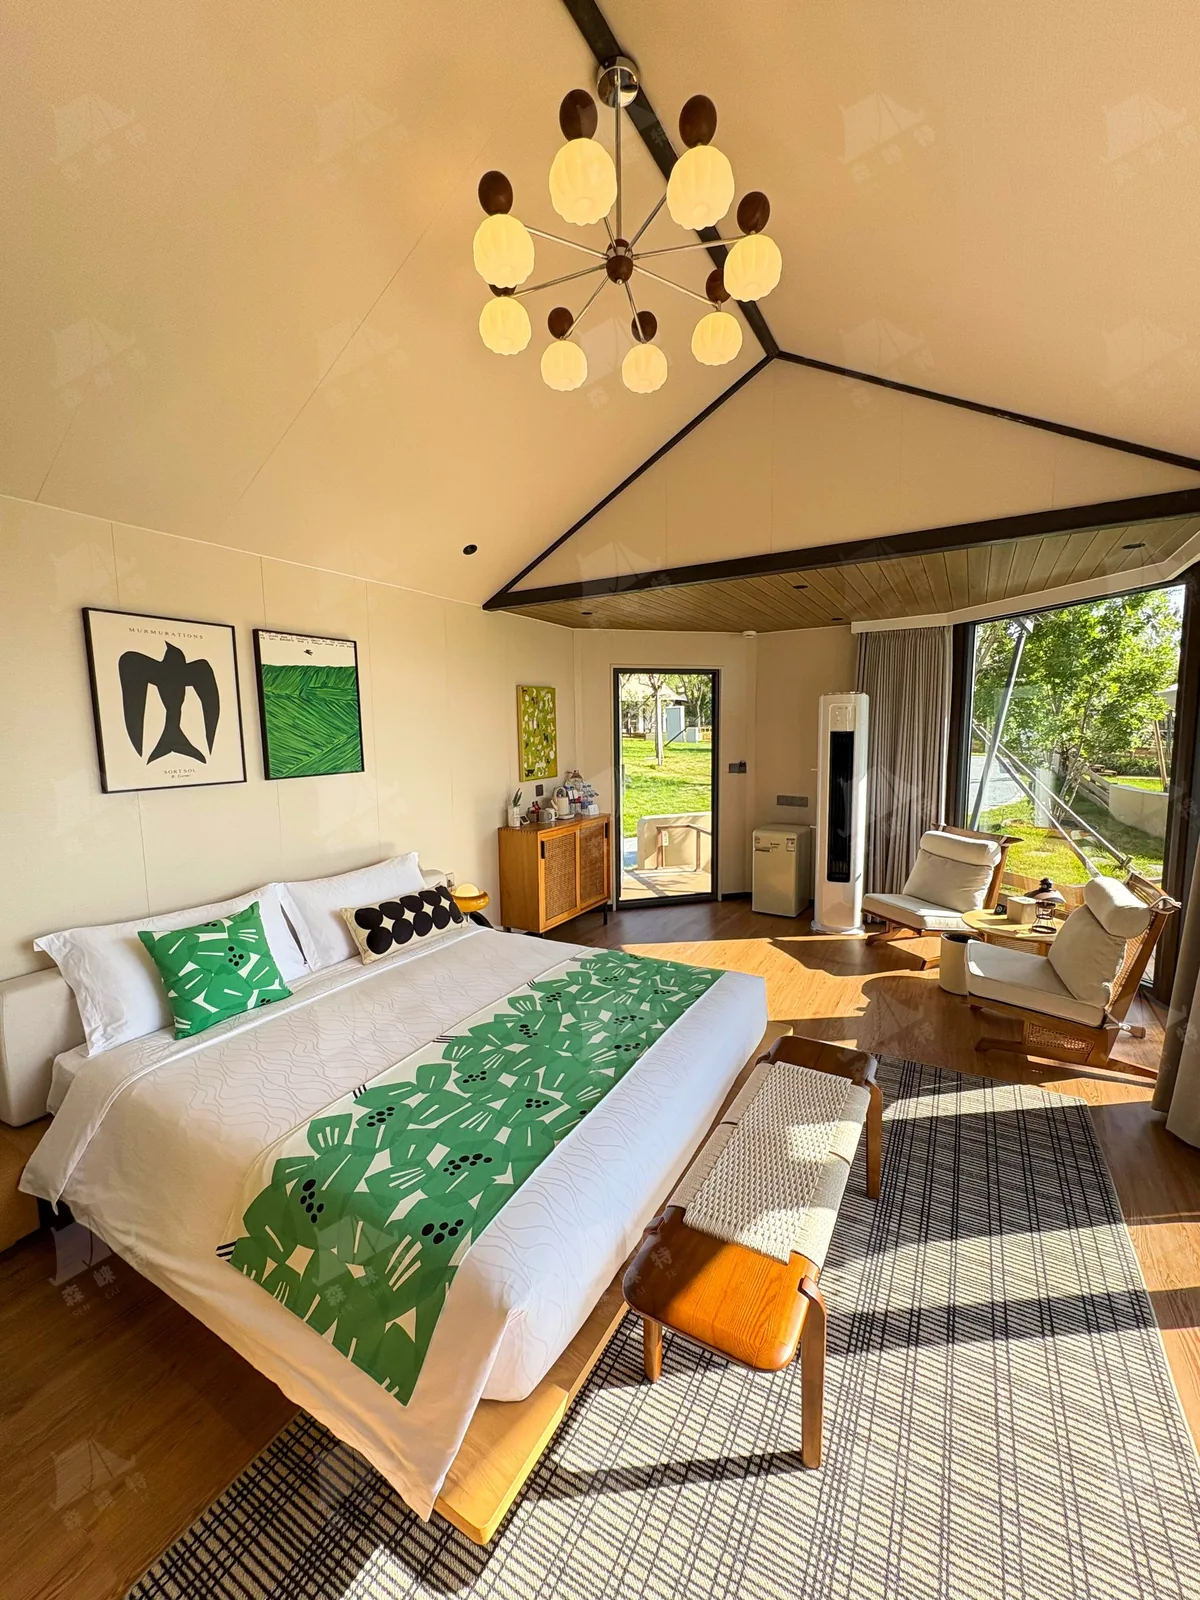
What changes between the two is the interior, not the building. A restaurant needs service circulation, extraction, and acoustic separation. A suite needs a bathroom pod, blackout, and a floor that feels solid underfoot. Both need the envelope to be right first.
The details guests notice
Condensation is the giveaway. A tent with a warm interior and a cold membrane will drip. A ventilated cavity, a proper lining, and controlled humidity solve it — and none of them are visible when the job is done well.
Acoustics are the second giveaway. Membrane surfaces reflect sound. Acoustic lining in service areas and bathroom pods, and soft furnishing in dining areas and bedrooms, keep a full house from becoming a loud one.
Lighting is the third. A single overhead string reads as a marquee. Layered lighting — pendant, table, and perimeter — reads as a restaurant or a hotel suite, and it is the cheapest upgrade on this list.
What a four-season structure actually costs
The structure is rarely the line item that decides the budget. Insulation, double glazing, and heating capacity add a meaningful percentage to the shell, and they are worth it: the shoulder months are where the margin sits.
Where projects actually go over budget is everything around the tent — kitchen extraction if you serve food, a bathroom pod per suite, an electrical supply upgrade, and drainage. Plan those before you sign for the structure, or you will discover them at the worst possible moment.
Five specification mistakes
- Specifying single-skin PVC and calling it a four-season structure
- Choosing the extent of glazing for the photograph, then discovering what it costs to heat
- Leaving extraction and bathroom pods to the last minute
- Ignoring wind exposure on a coastal, elevated, or lakeside plot
- Buying on price per square metre instead of cost per cover or per key
Retrofit or rebuild
If you already own a summer venue, an insulation and glazing retrofit is usually cheaper than a new structure, provided the frame was specified for the added load — ask for the wind and snow rating in writing, and note that the Eurocodes wind-load provisions are the baseline most European buyers will expect. That is the question to ask your supplier before anything is cut, because the answer often decides the whole project.
What to ask your supplier
- What U-value does the wall and roof assembly achieve?
- What wind and snow load is the frame rated to, and is it certified in writing?
- How is condensation managed — is there a ventilated cavity and a lining?
- What heating and cooling capacity is the structure designed for?
- Can the frame accept added insulation load if we retrofit later?
- What is the lead time from order to handover?
Planning a four-season dining venue or a tented suite? Send us your site plan and we will recommend a specification for your climate.