Large-Span Engineering
Clear-Span Aluminum Structure Tents
SENLIGHT manufactures high-capacity clear-span structures engineered for large resort dining halls, temporary event venues, sports arenas, and industrial storage. With zero interior support columns, our modular aluminum frames maximize usable floor space.
- Clear spans from 10m to 50m with unlimited modular bay length expansion (5m bay spacing)
- Hard-pressed extruded aluminum 6061-T6 frame with hot-dipped galvanized steel connectors
- Flame-retardant 850g/m² PVC roof covers certified to DIN 4102 B1 and NFPA 701 standards
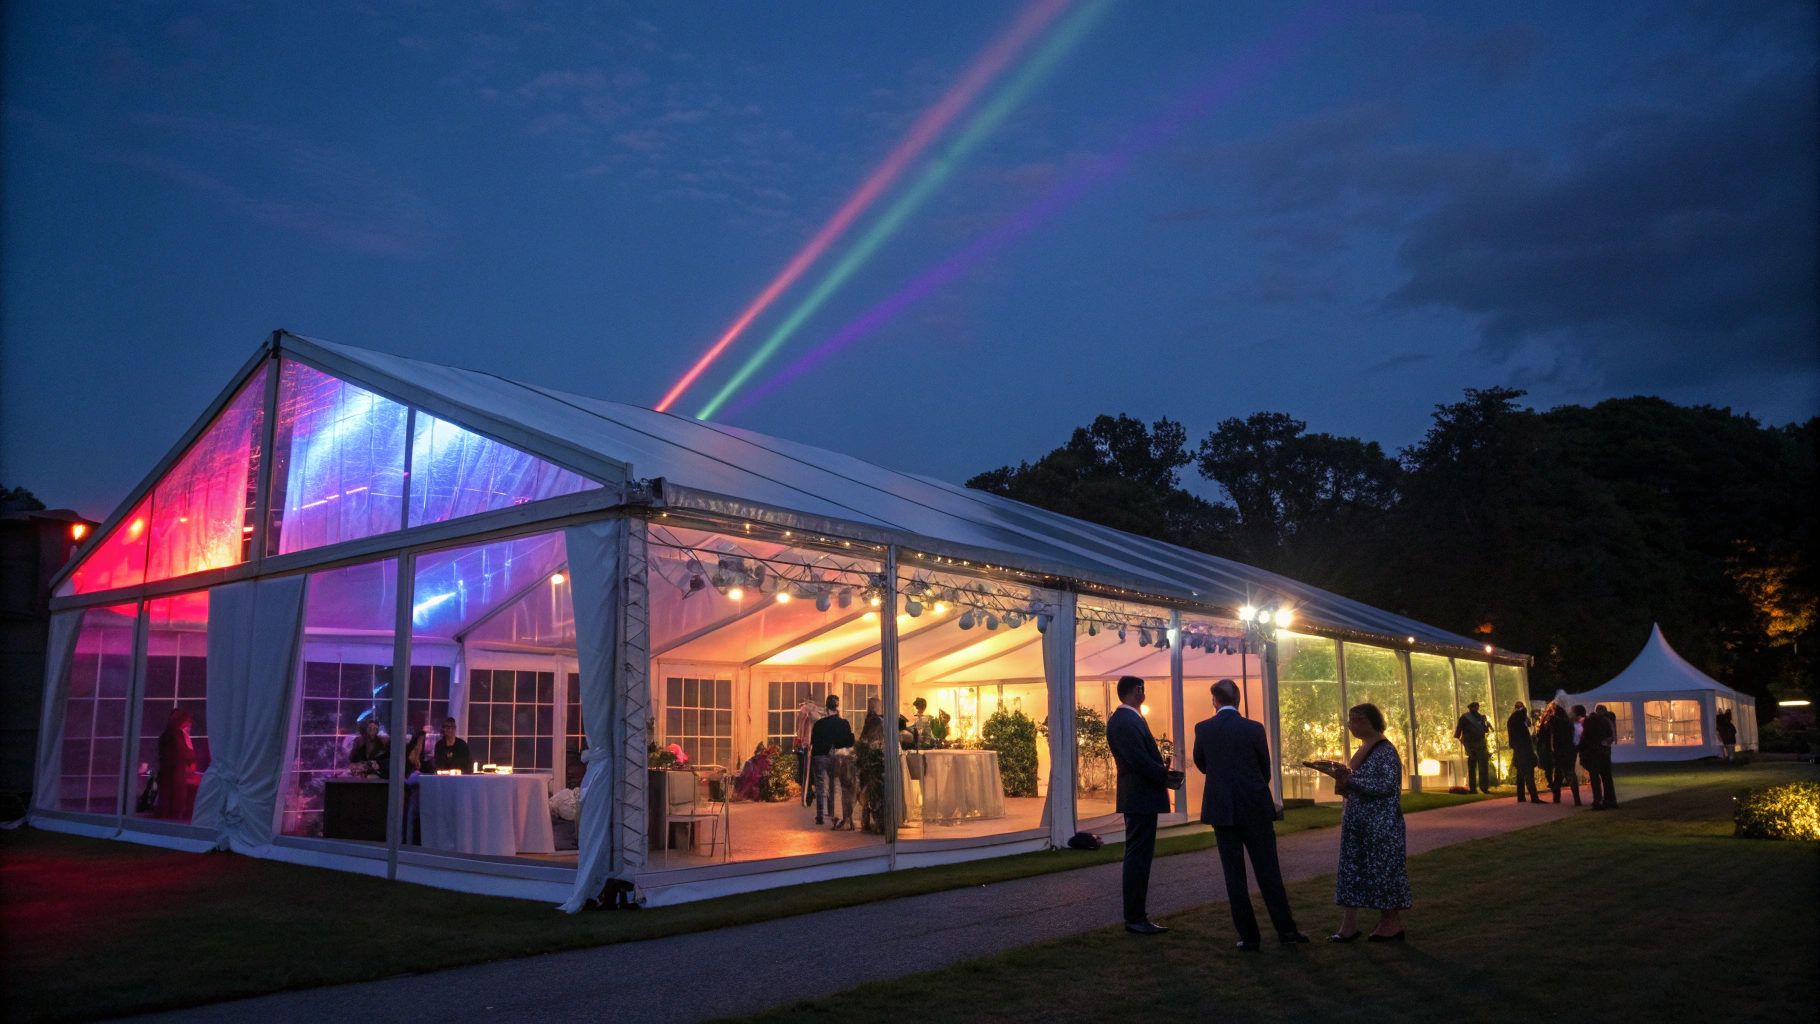
Structural Profiles
Commercial Clear-Span Sub-Types
Modular industrial frame profiles adaptable to resort dining, hospitality events, and logistics operations.
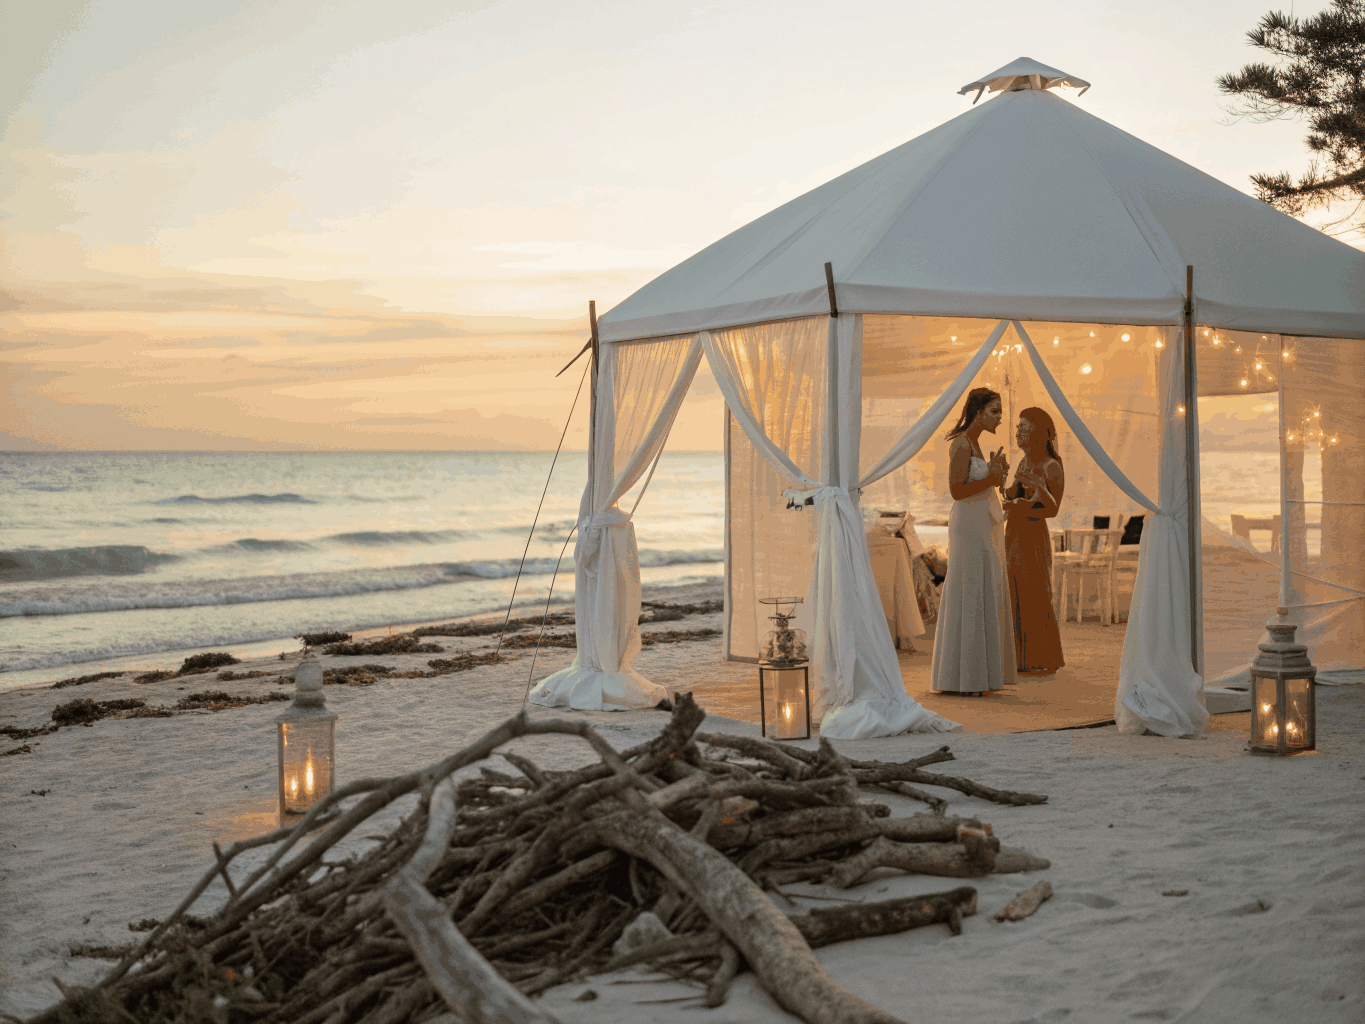
Classic A-Frame Structure
Clear Spans: 10m – 40m | Eave Height: 3.0m – 5.0m
Profile: 204x120x4mm to 300x125x5mm Aluminum Alloy
Certified Load ResistantModular Assembly
The standard modular workhorse for resort banquet halls, wedding pavilions, and seasonal conference facilities.
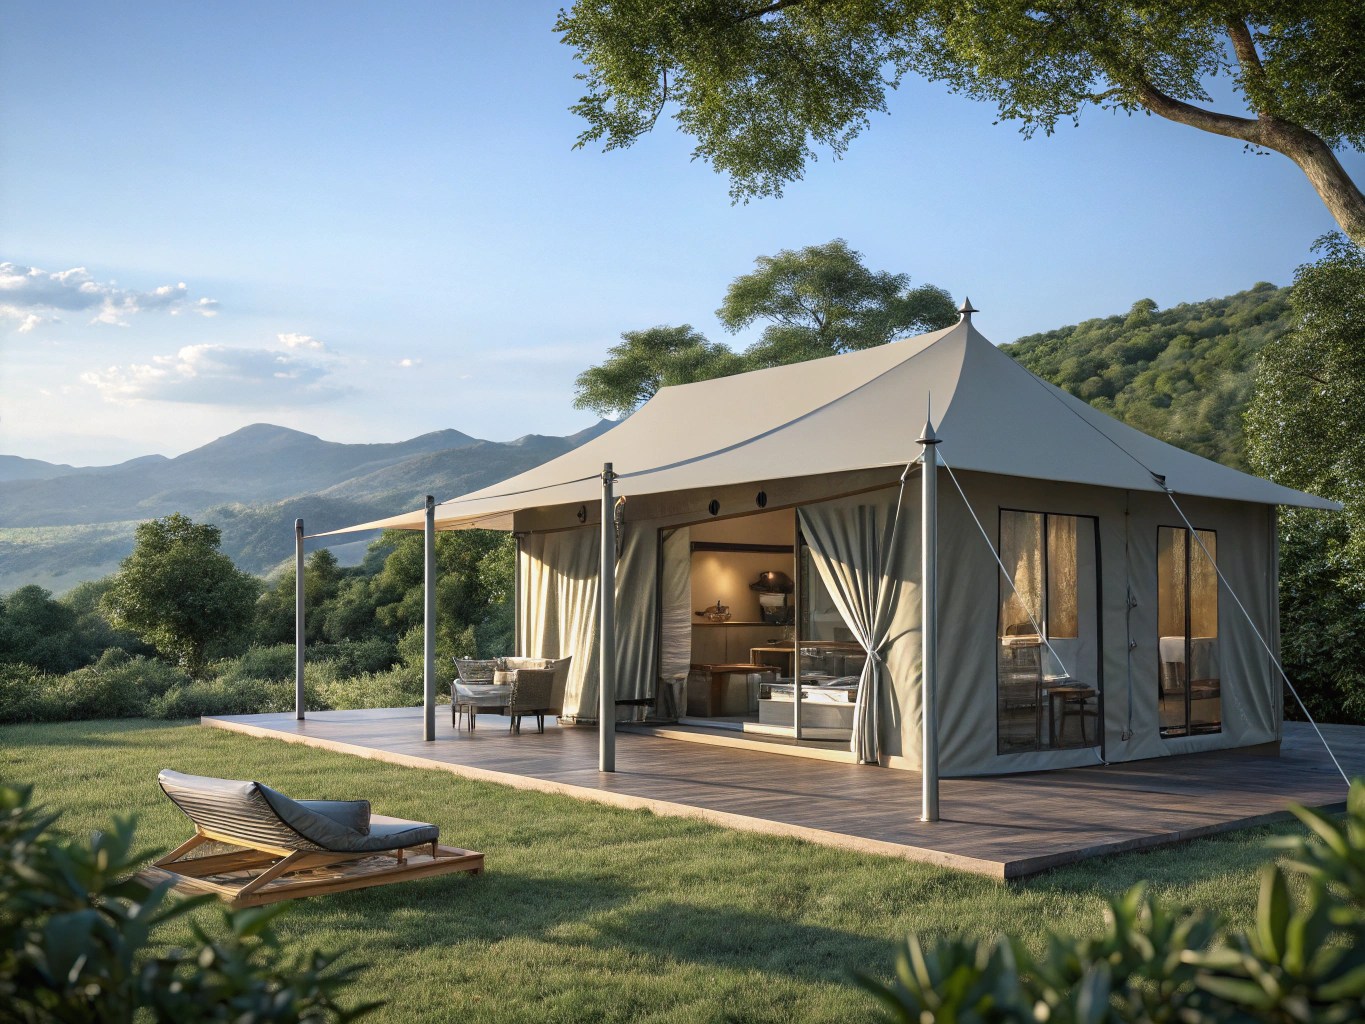
Arcum Curved Roof Tent
Clear Spans: 15m – 35m | Eave Height: 4.0m – 6.0m
Curved Beam Extrusions | Enhanced Snow Shedding
Certified Load ResistantModular Assembly
Contemporary curved profile offering superior wind deflection, rain runoff, and modern architectural aesthetics.
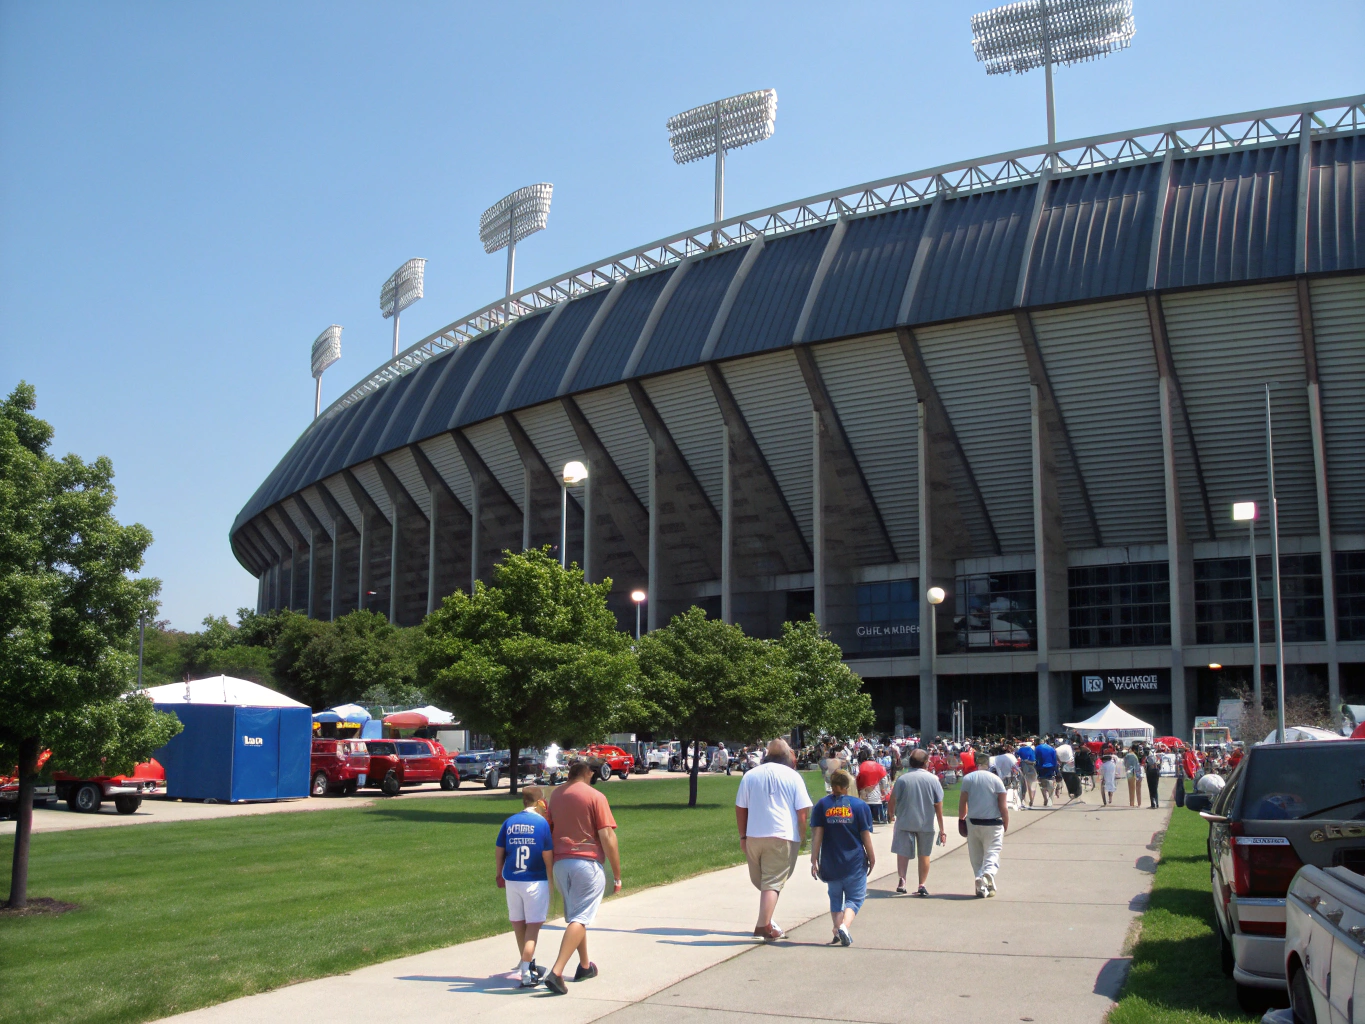
Polygon High-Peak Pavilion
Clear Spans: 20m – 50m | Ridge Height: Up to 14.0m
Multi-Sided Roof Truss | Massive Internal Air Volume
Certified Load ResistantModular Assembly
High-volume clear-span structure engineered for indoor sports courts, exhibition centers, and major music festival halls.